Gallery
The apartment, honestly photographed
It's 55 m² and it looks like 55 m².
Sauna & hot tub
5 photographs
Levi at the door
8 photographs
×
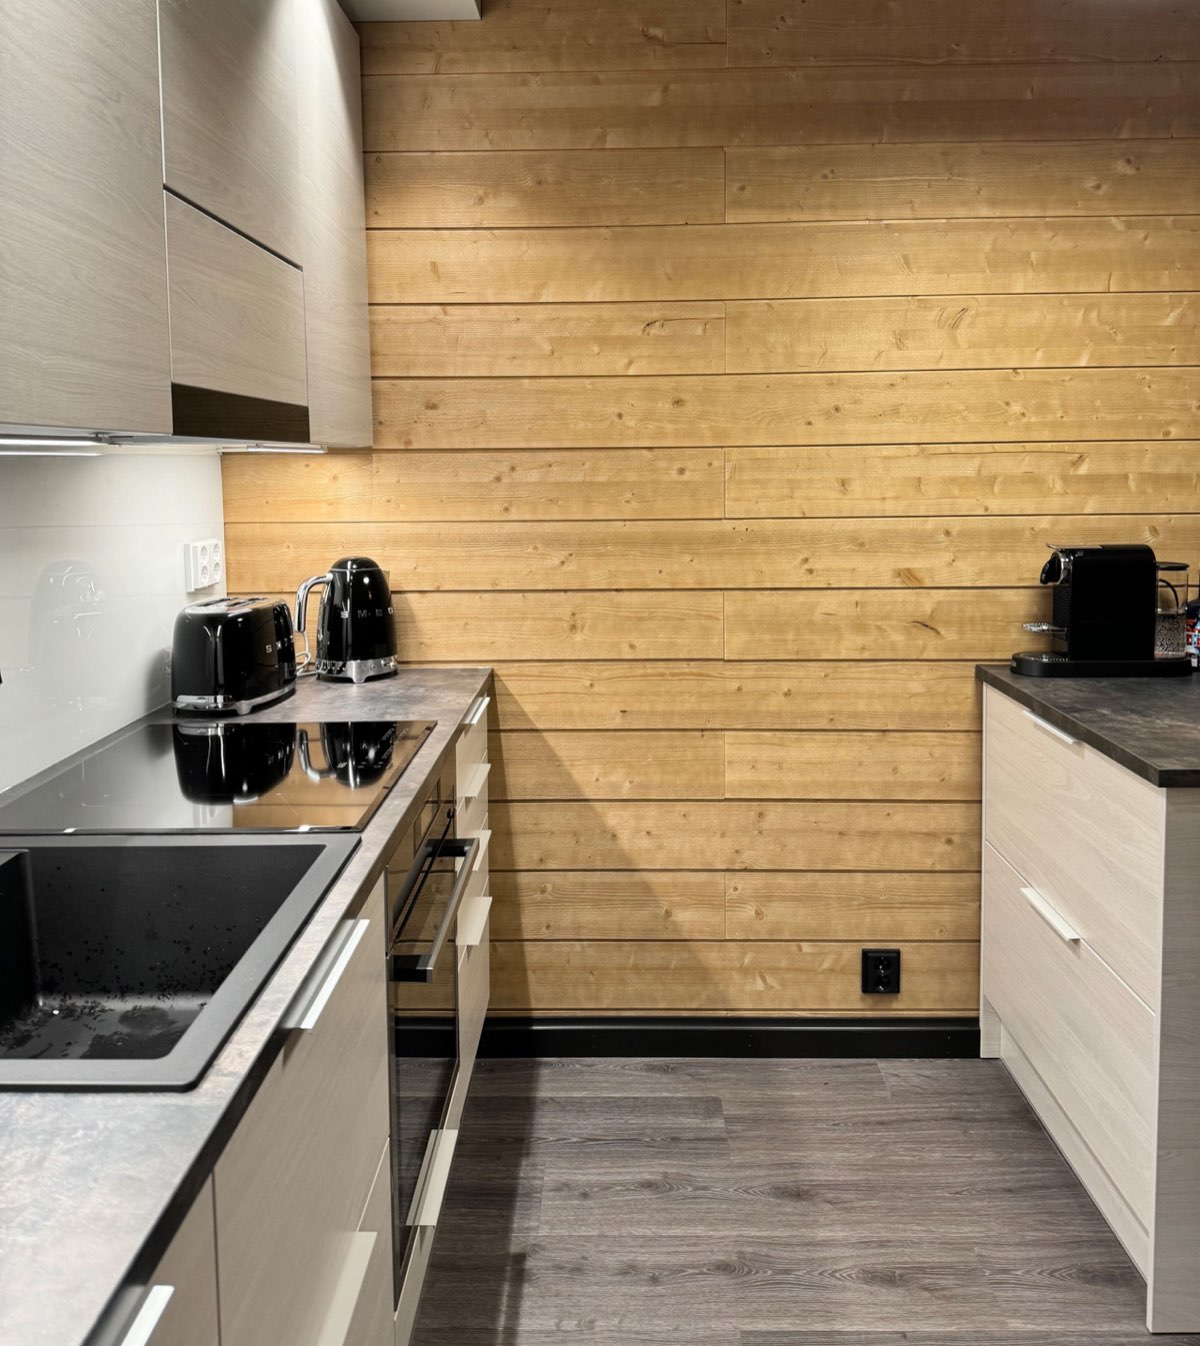 ›
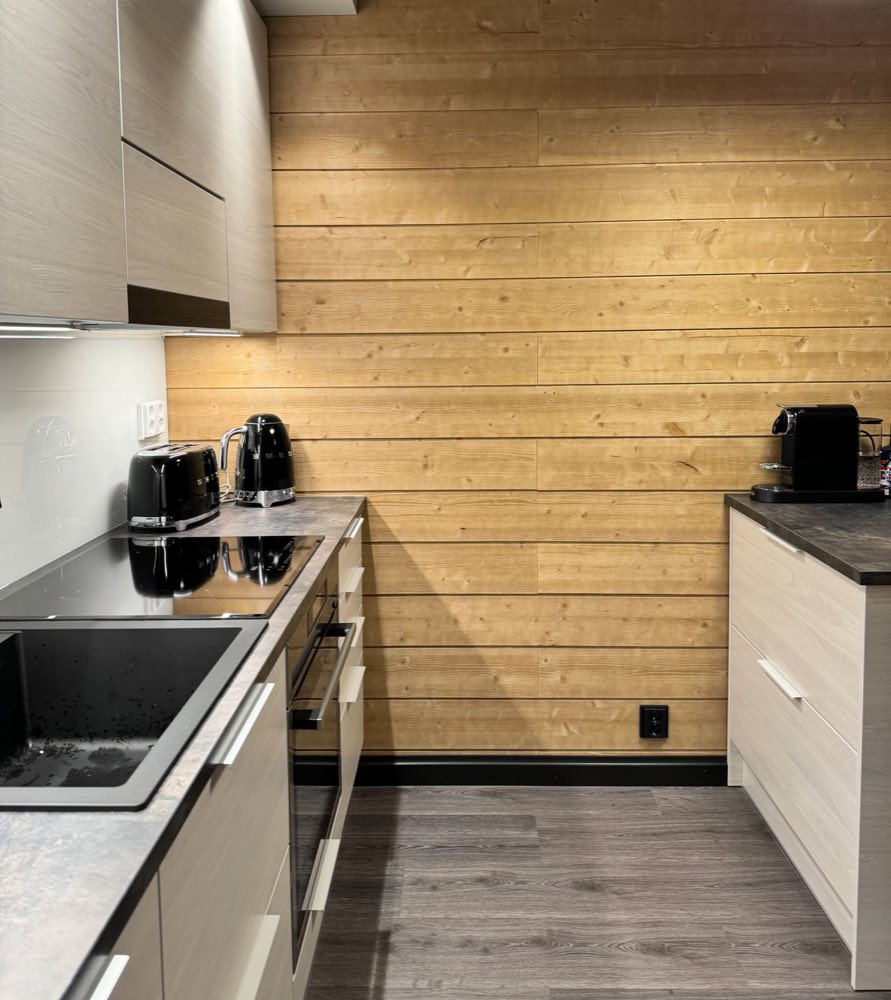
The kitchen Inside · 1/11
×
‹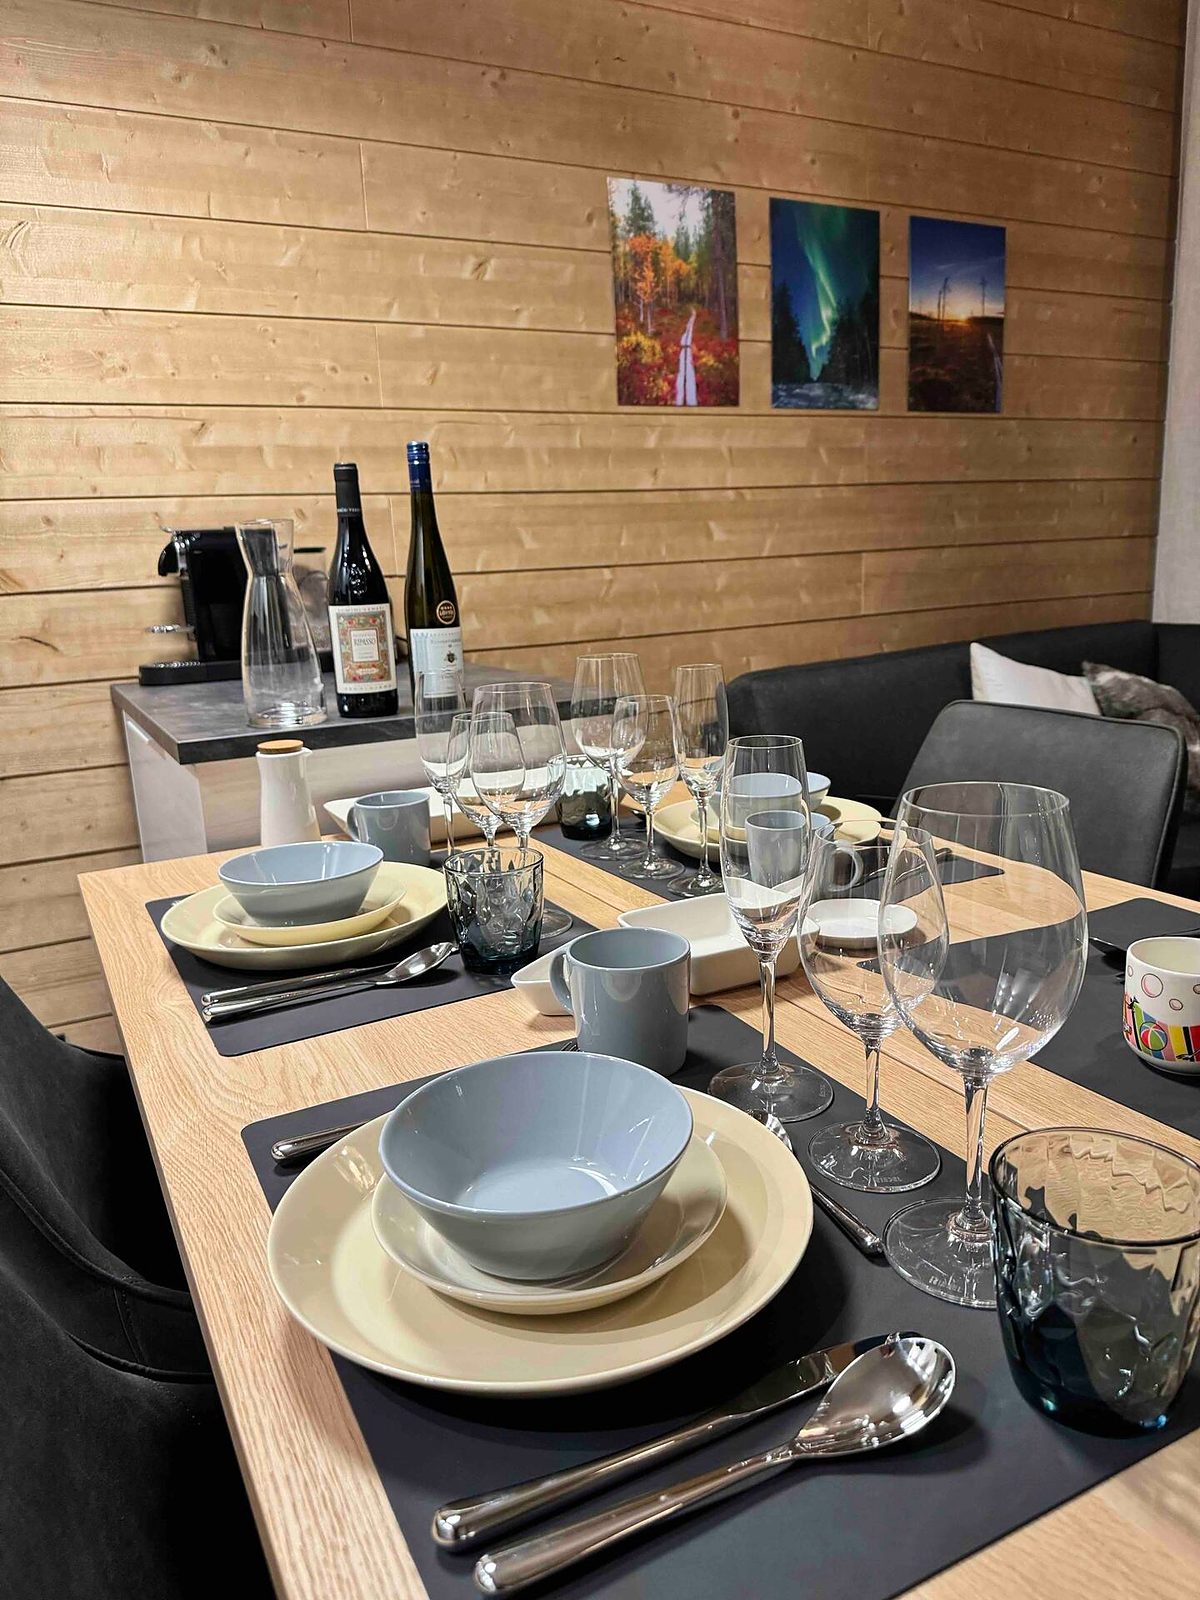 ›
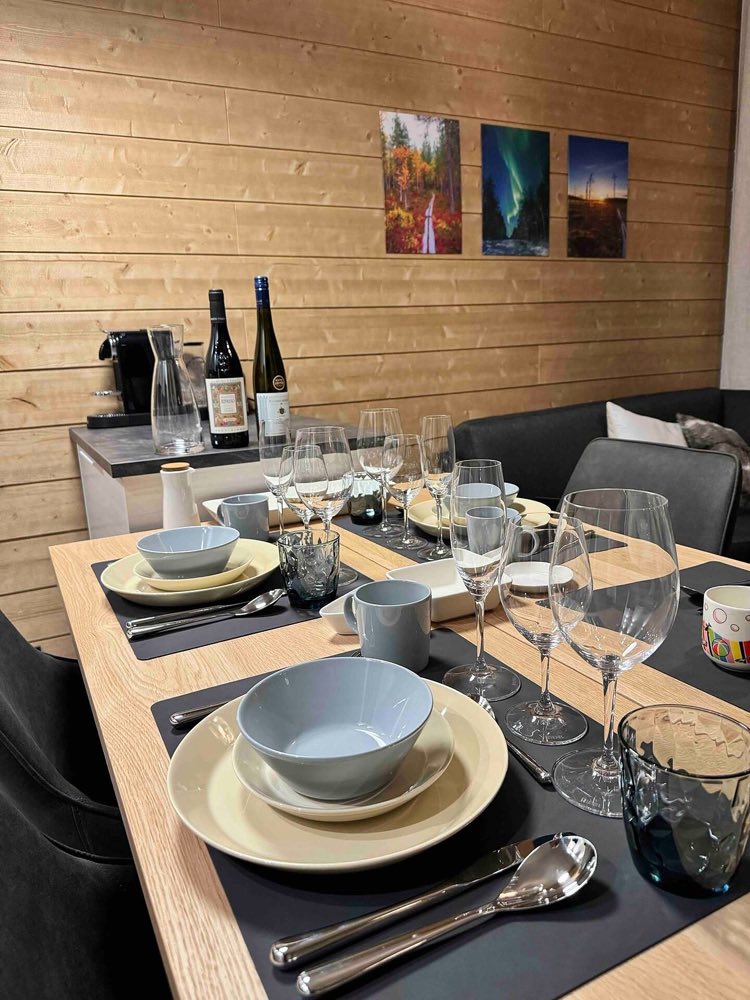
Dinner for four Inside · 2/11
×
‹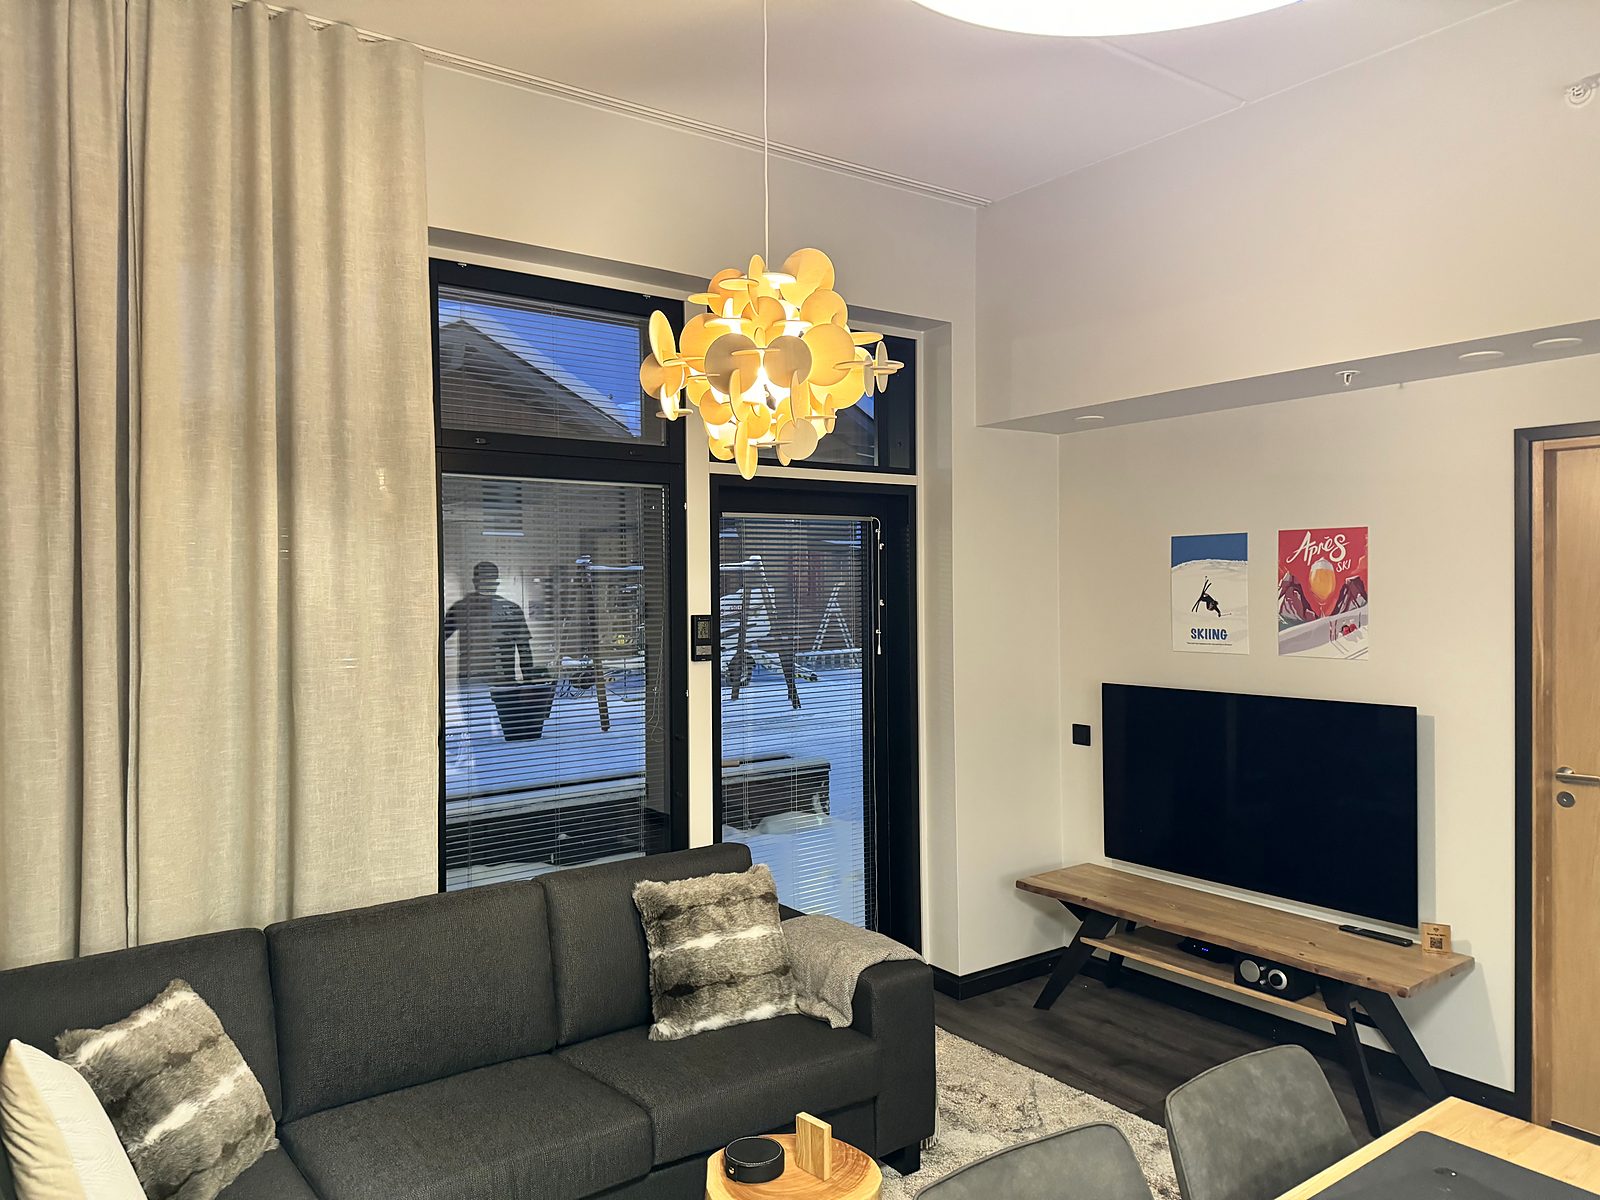 ›
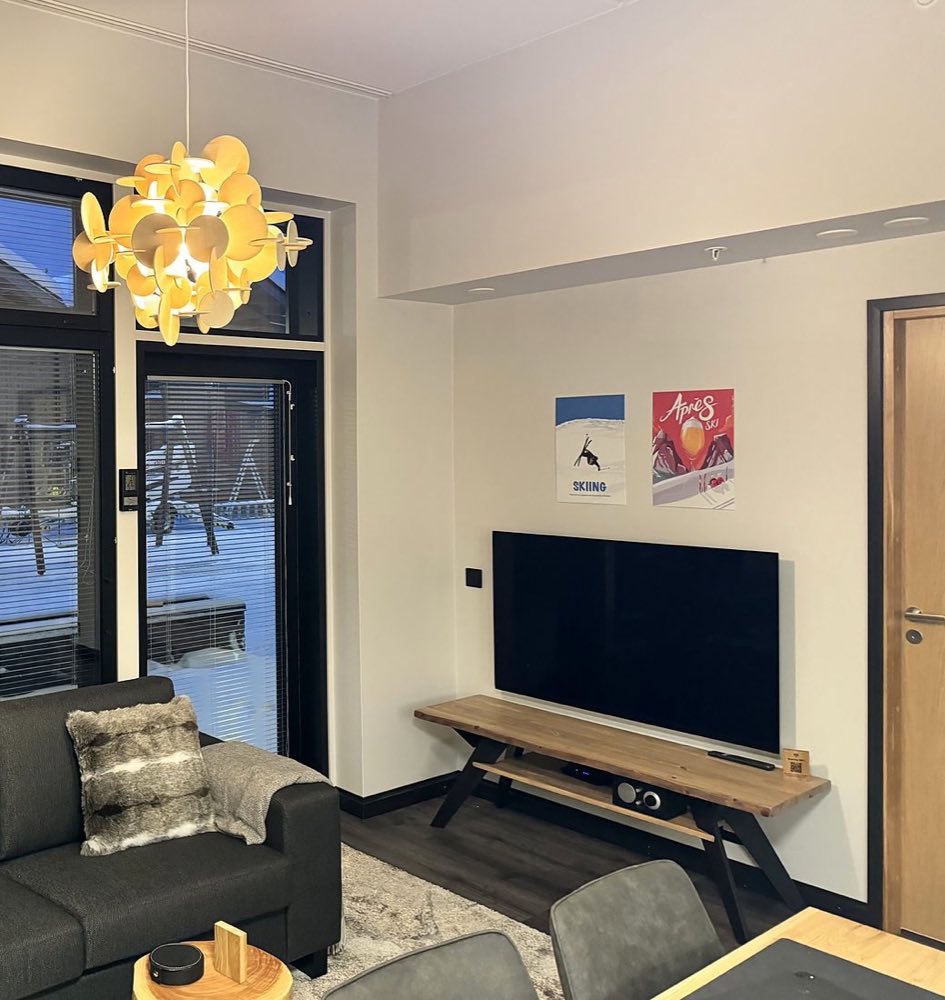
The living room Inside · 3/11
×
‹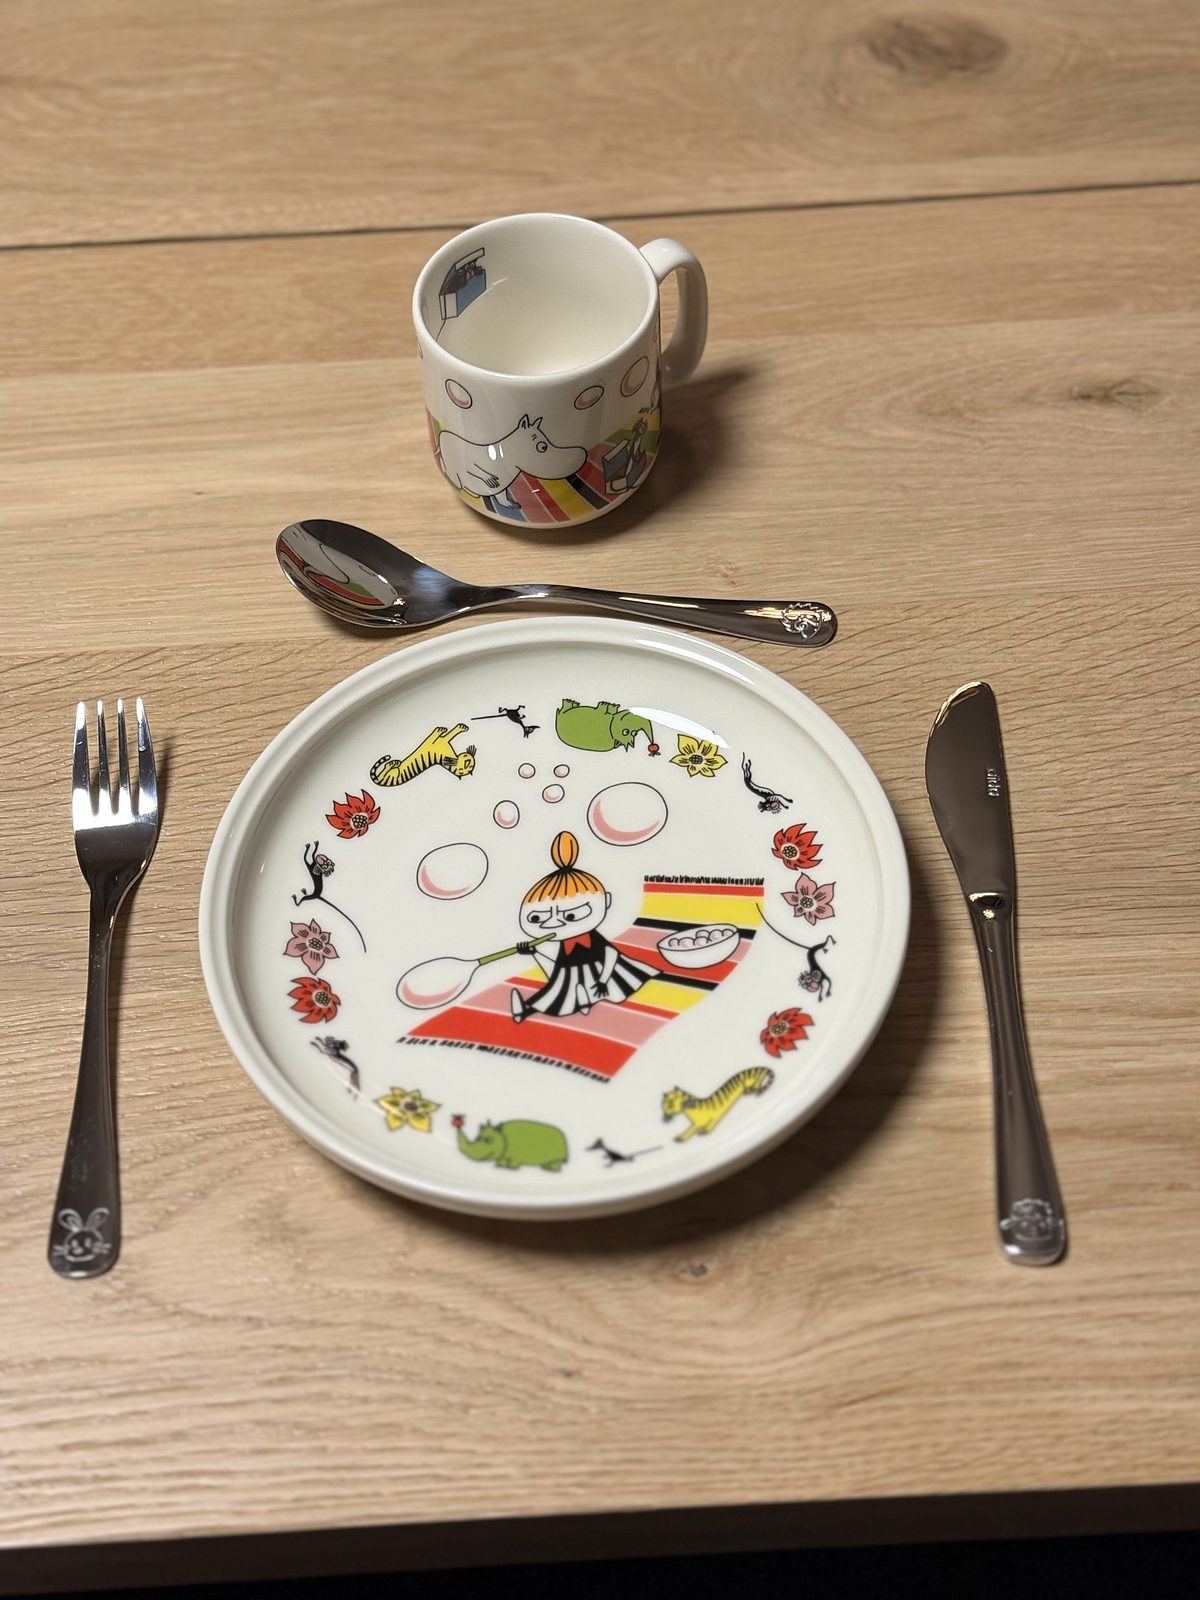 ›
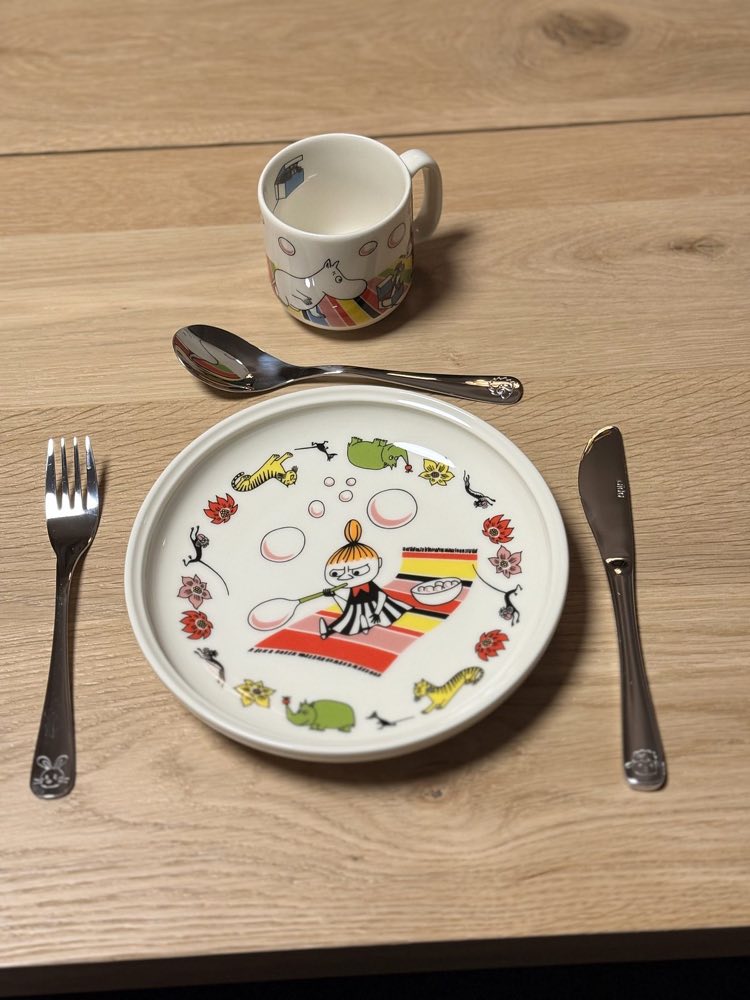
Children's sets, Moomins included Inside · 4/11
×
‹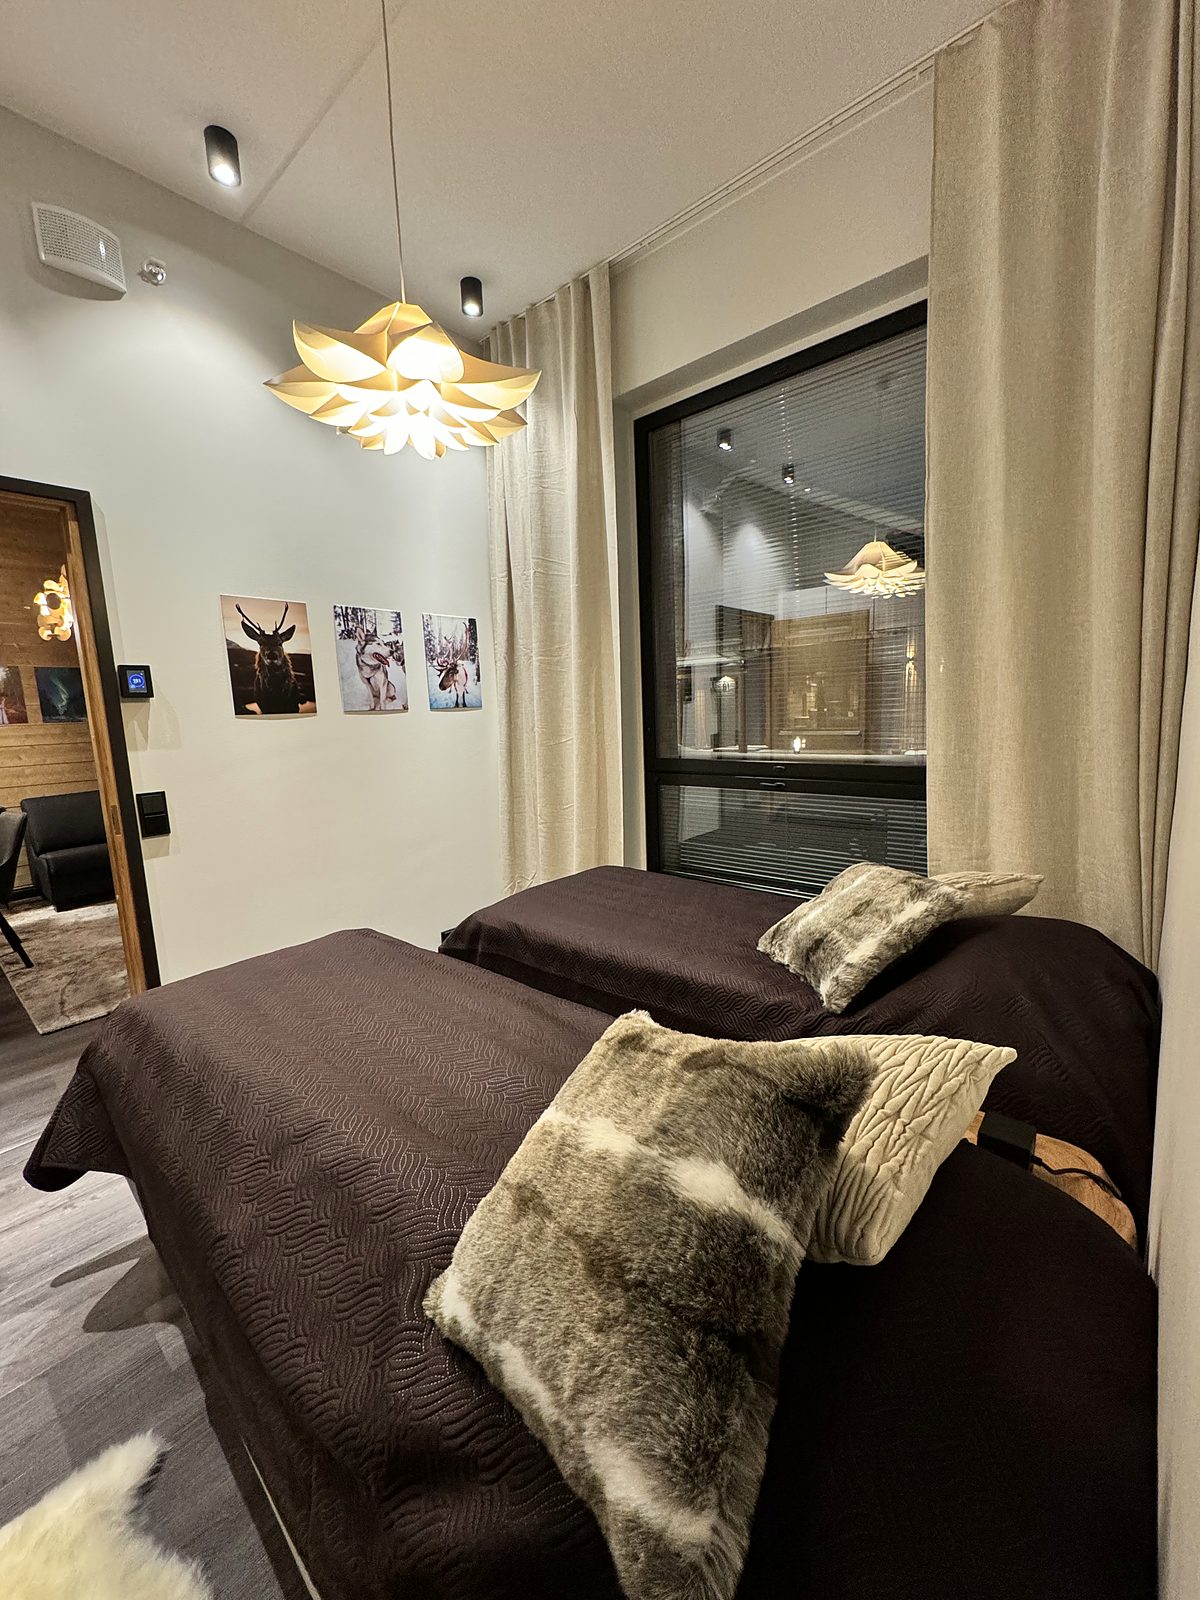 ›
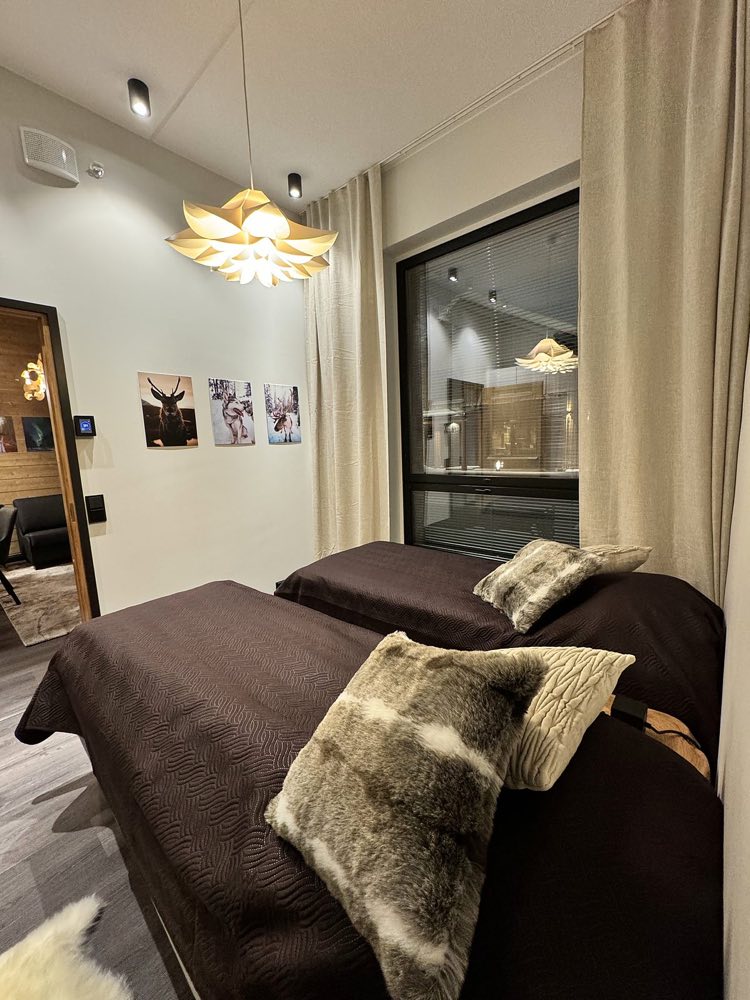
Bedroom one Inside · 5/11
×
‹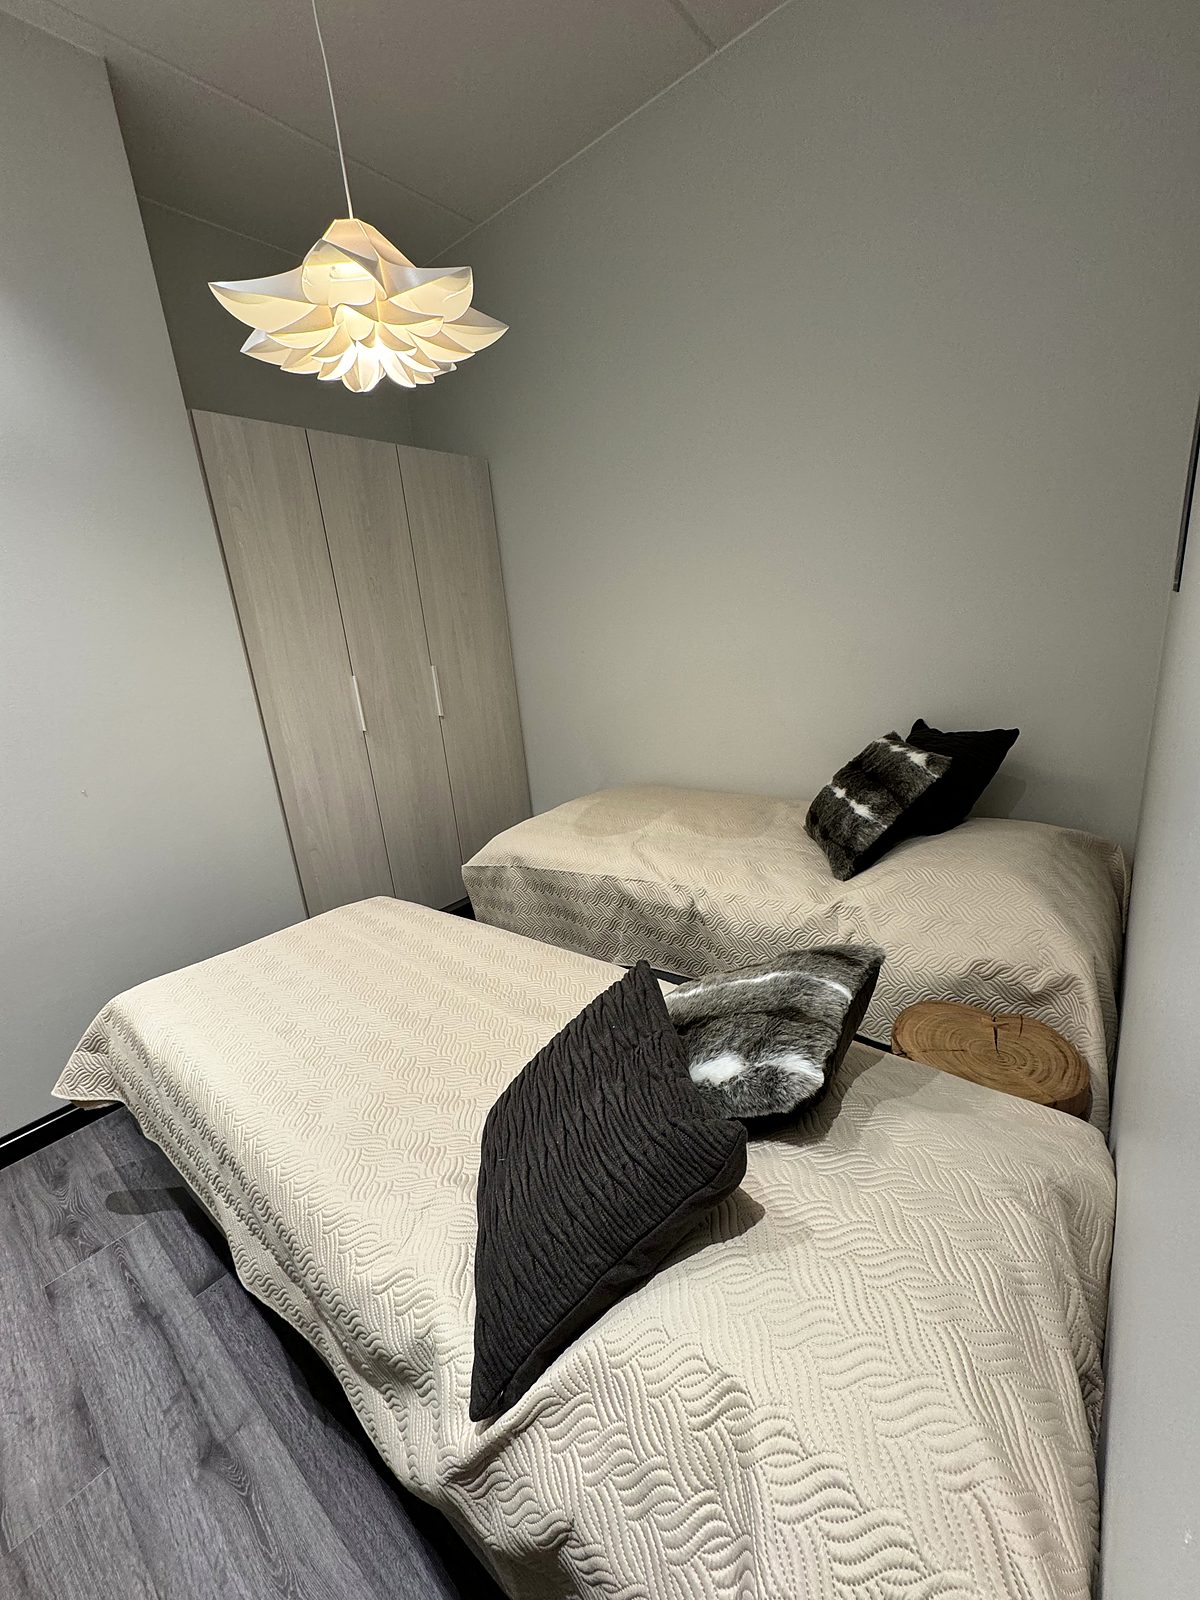 ›
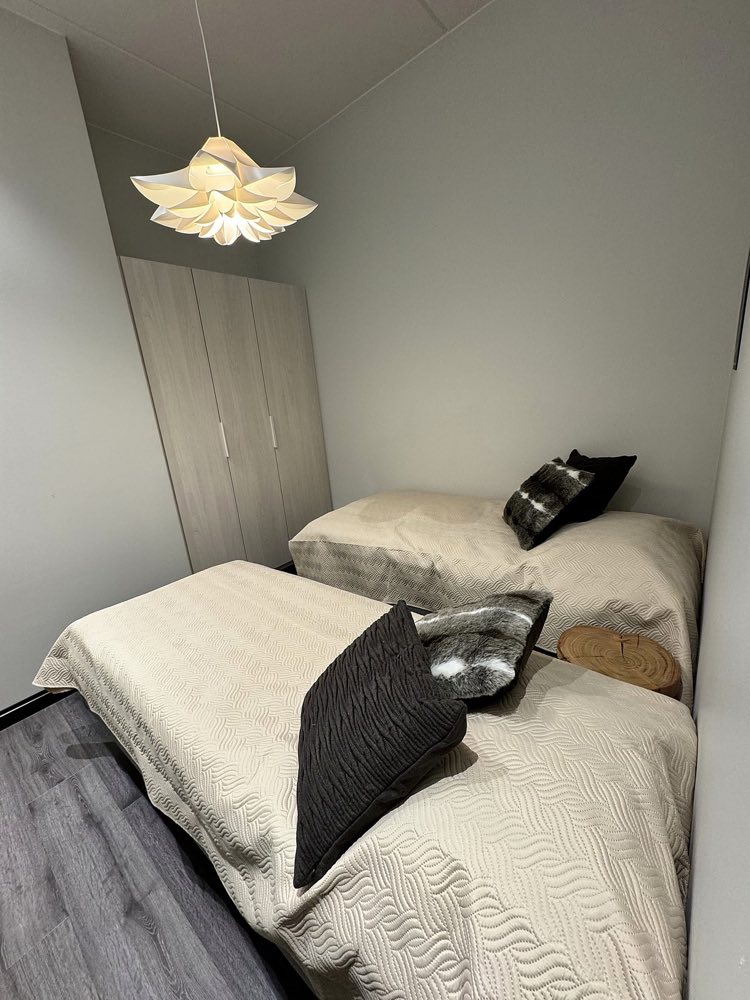
Bedroom two Inside · 6/11
×
‹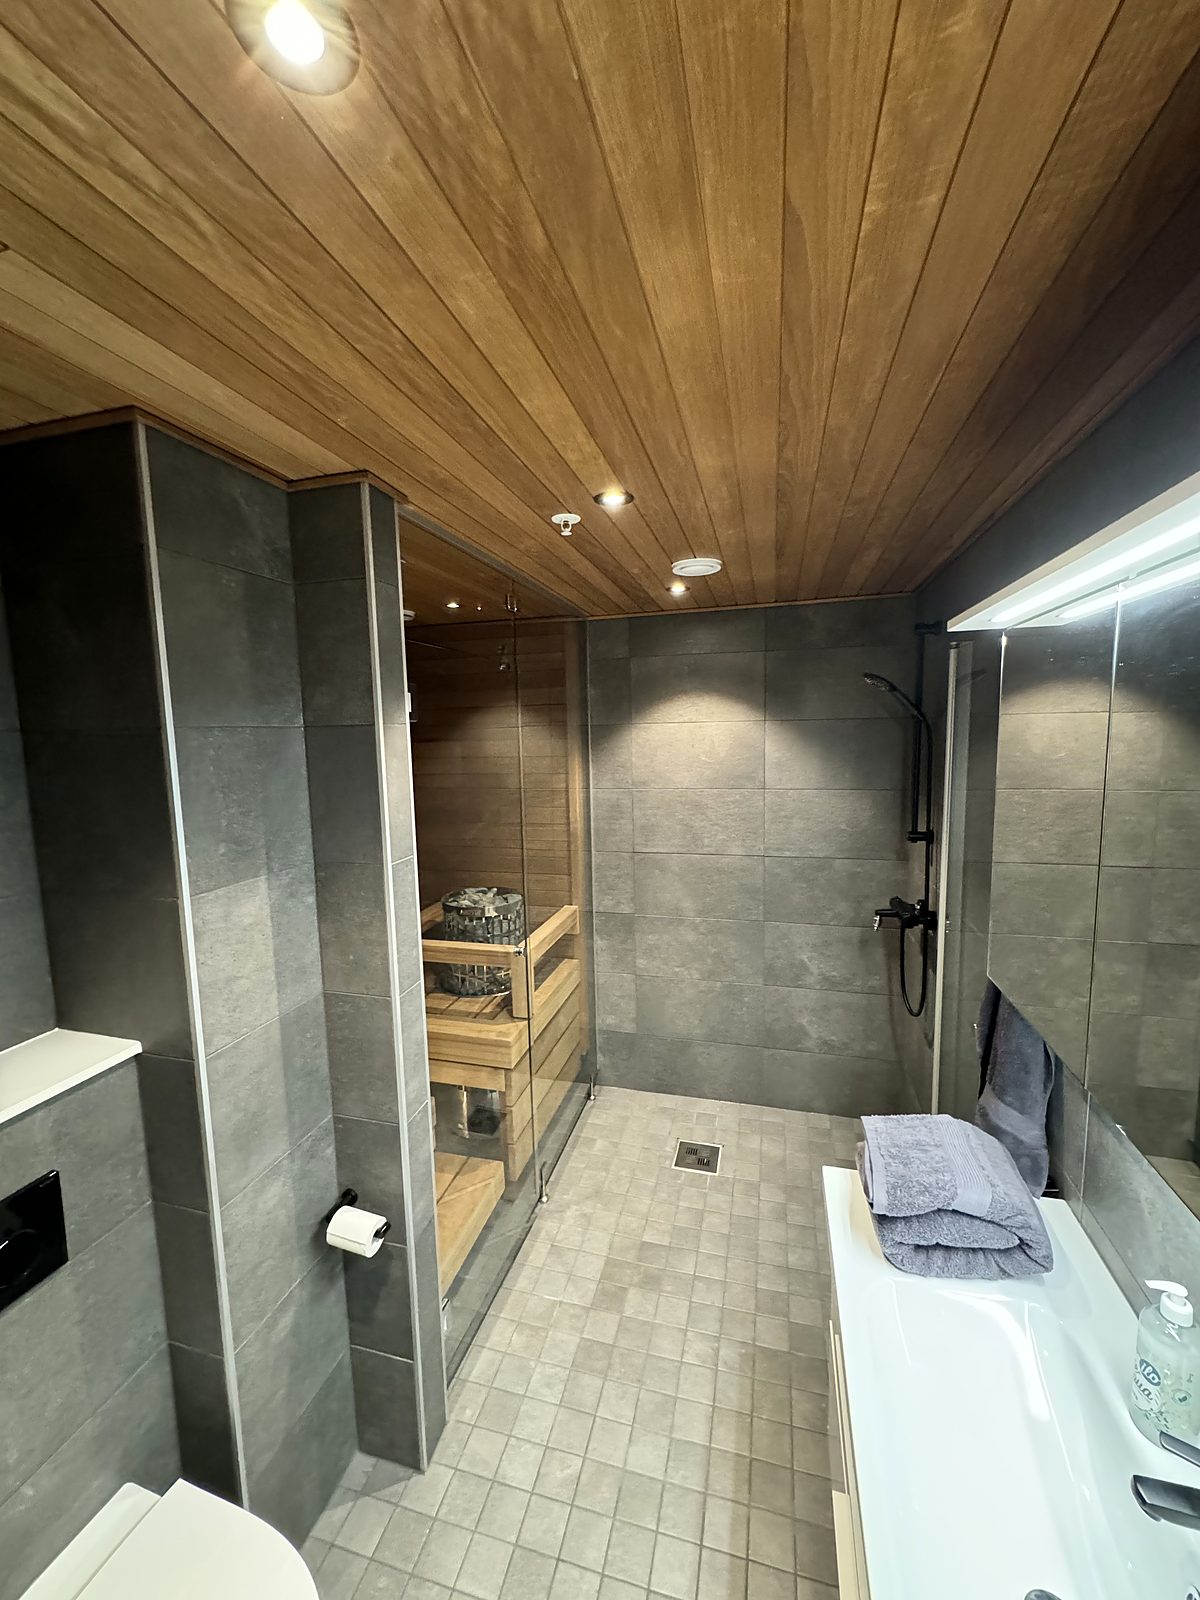 ›
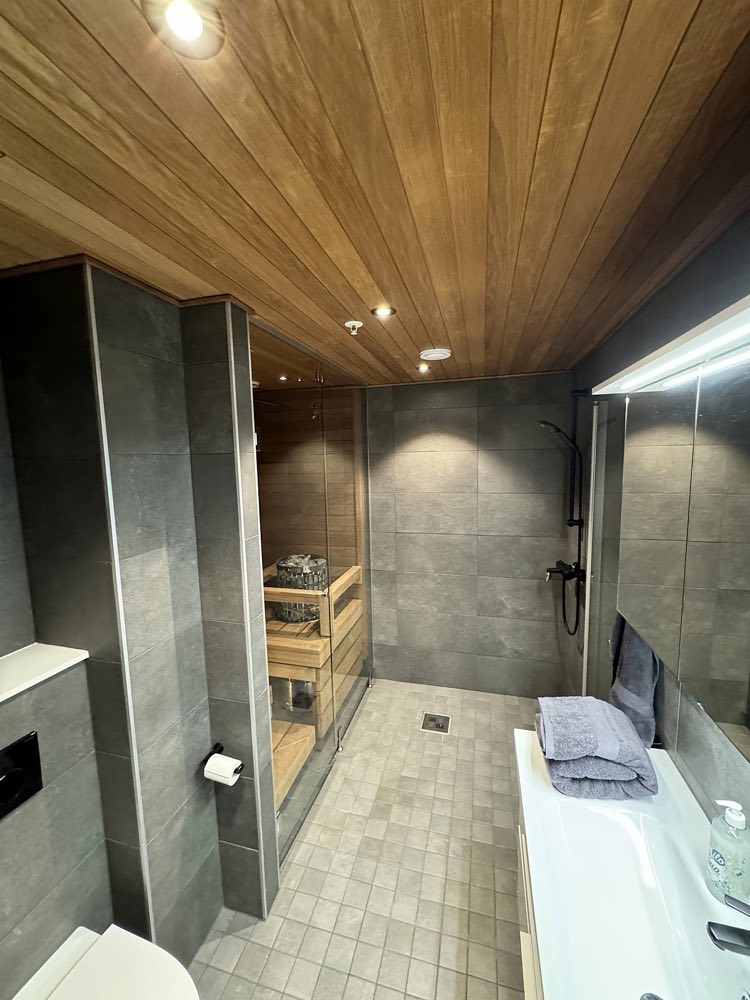
One of the two bathrooms Inside · 7/11
×
‹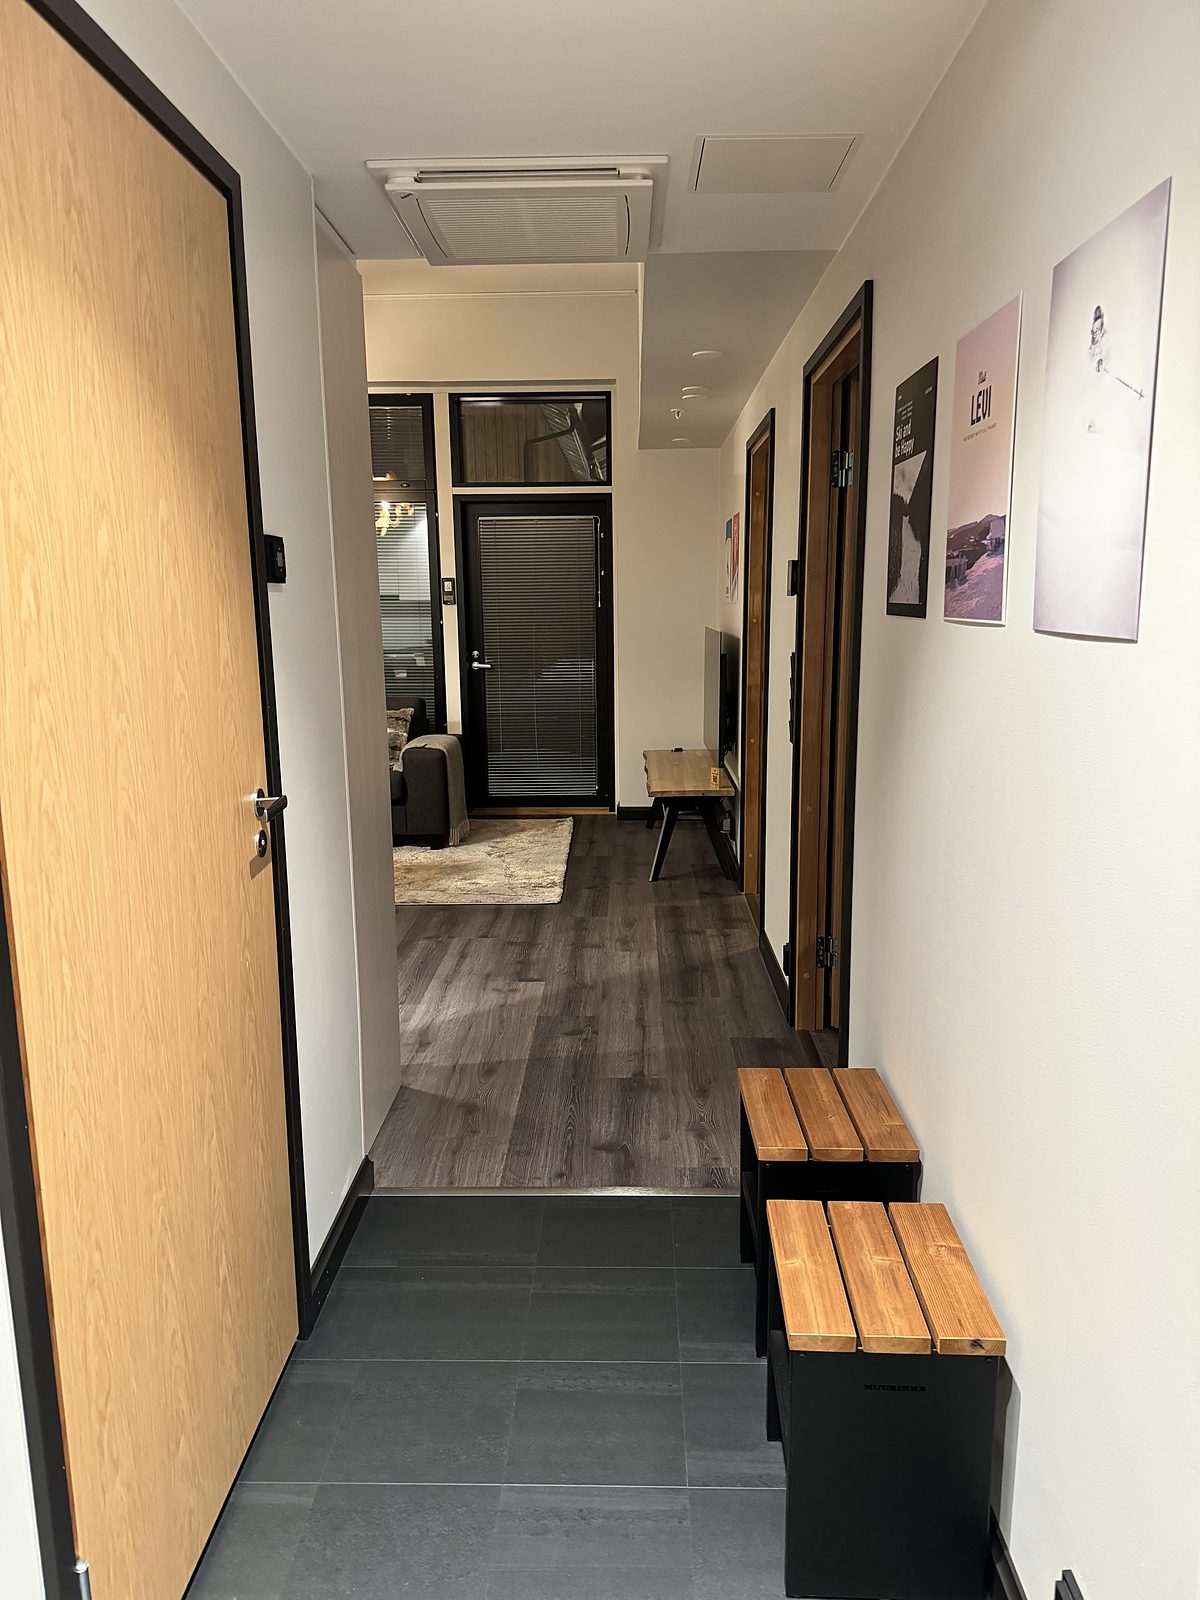 ›
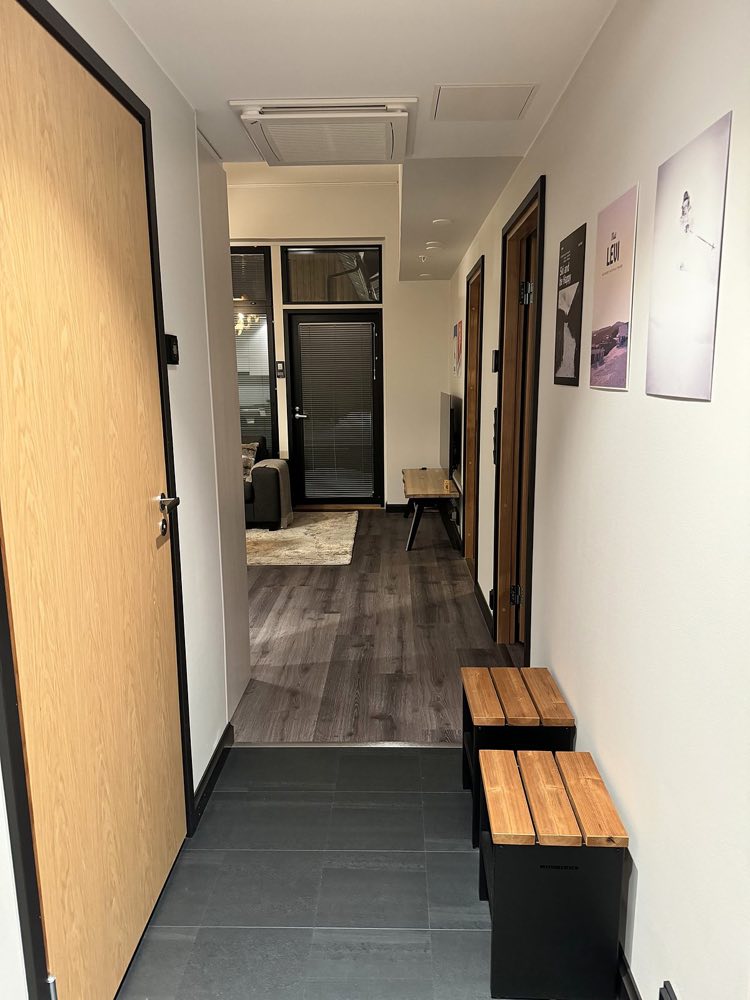
Entrance, with somewhere to put boots Inside · 8/11
×
‹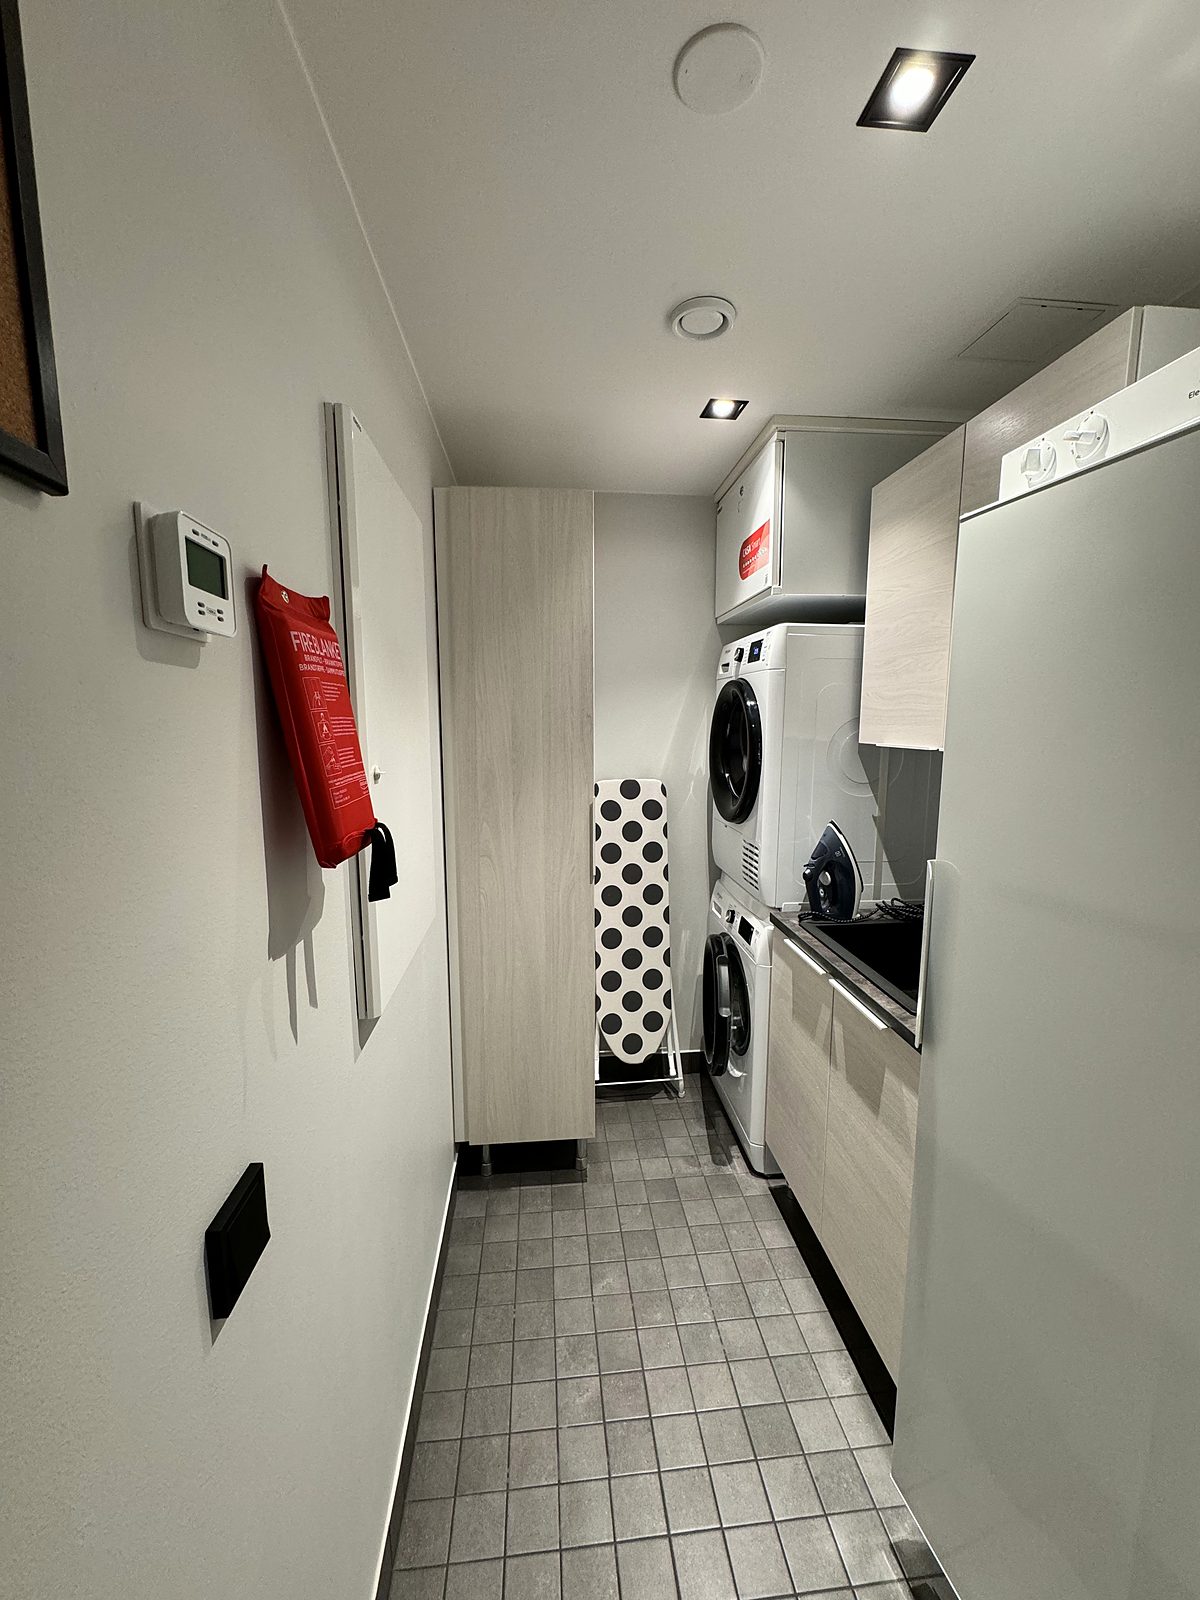 ›
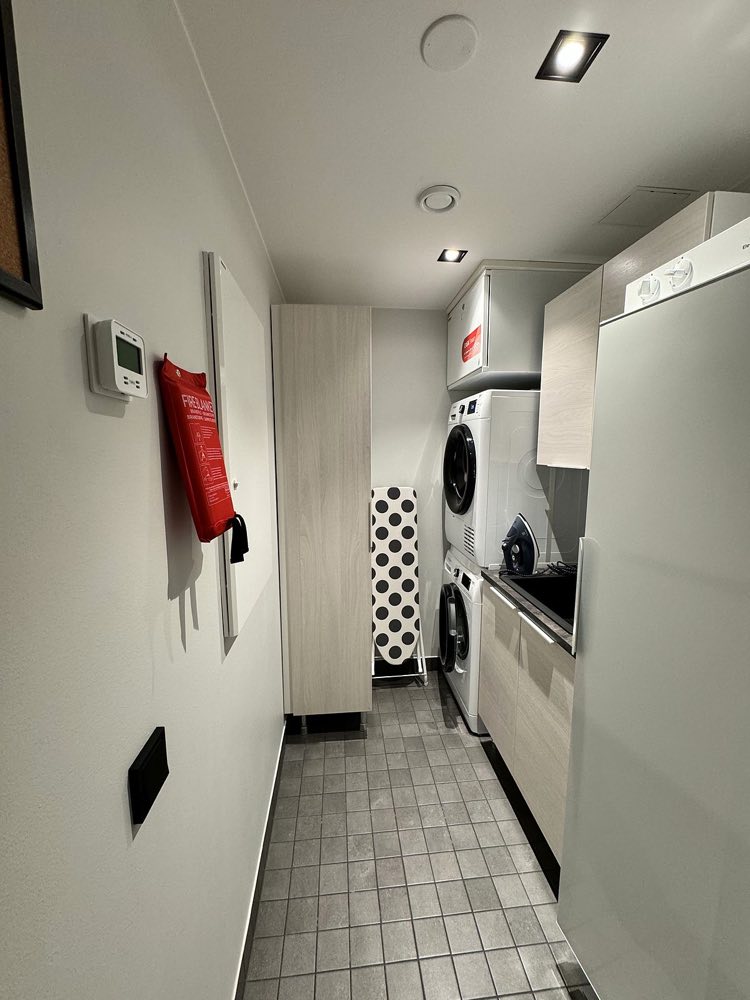
Washer, dryer and drying cabinet Inside · 9/11
×
‹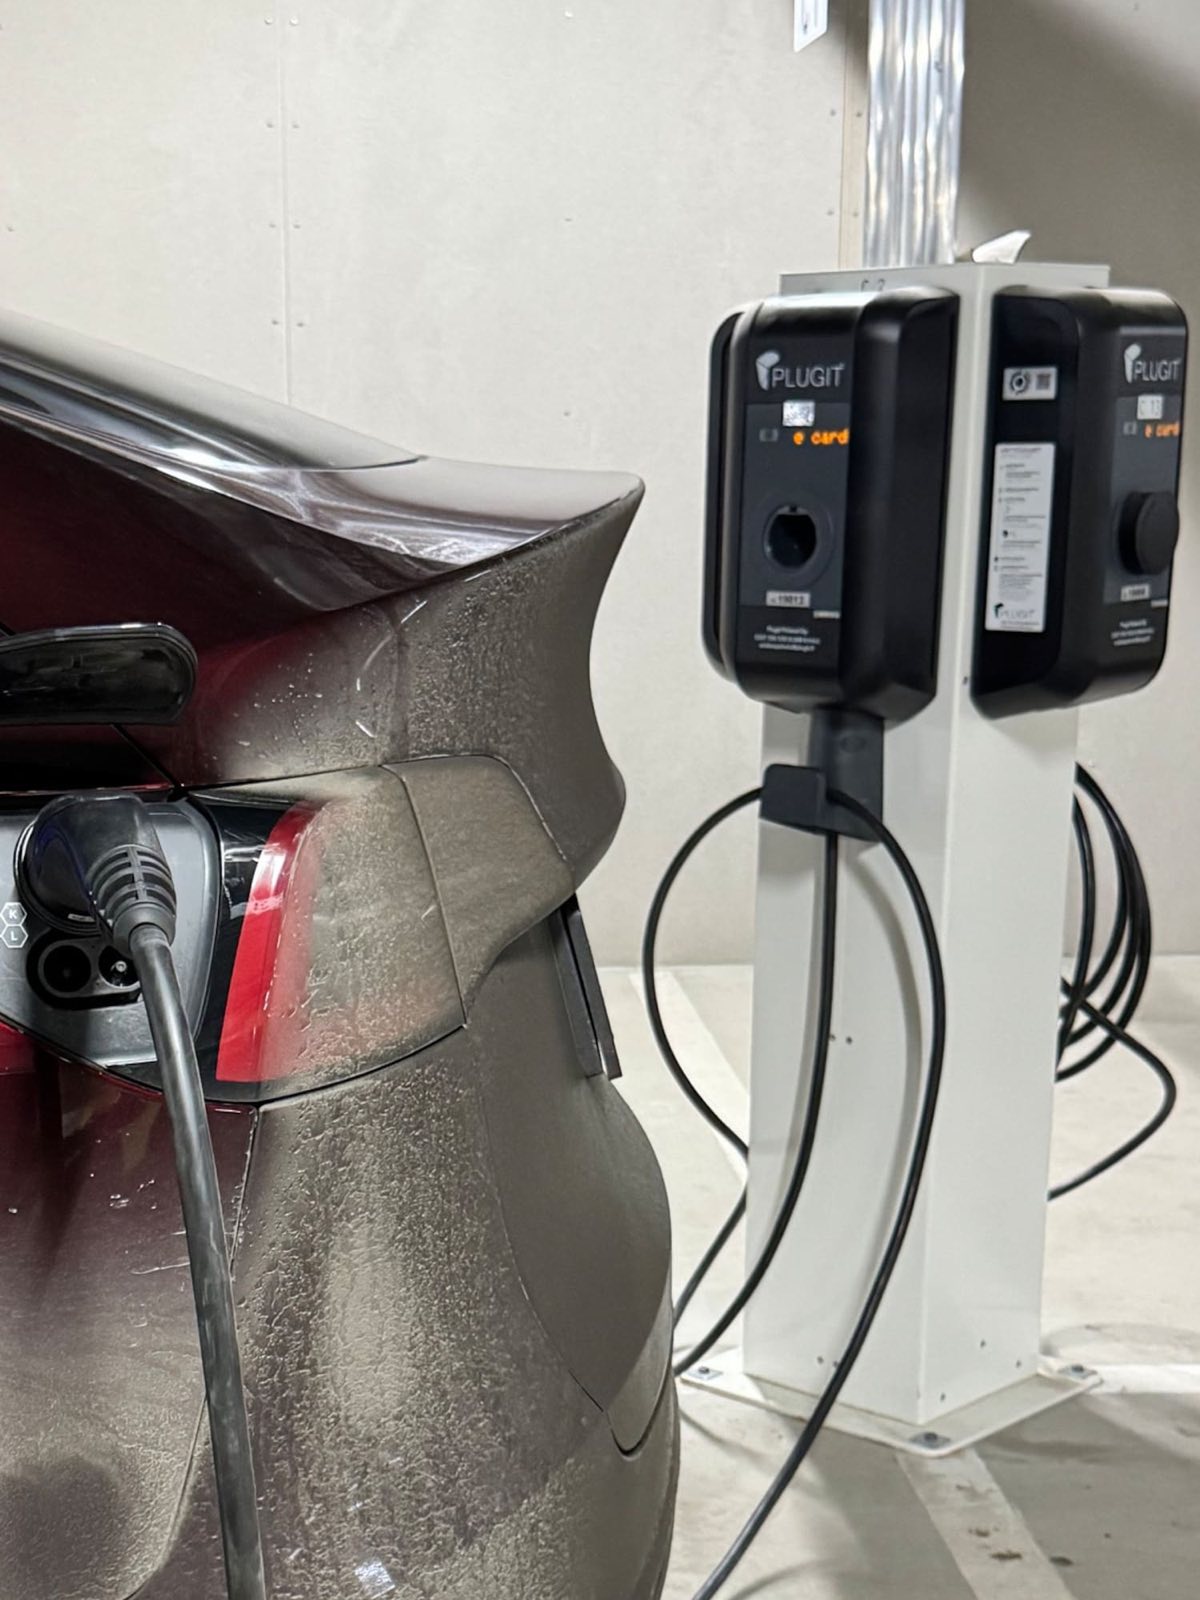 ›
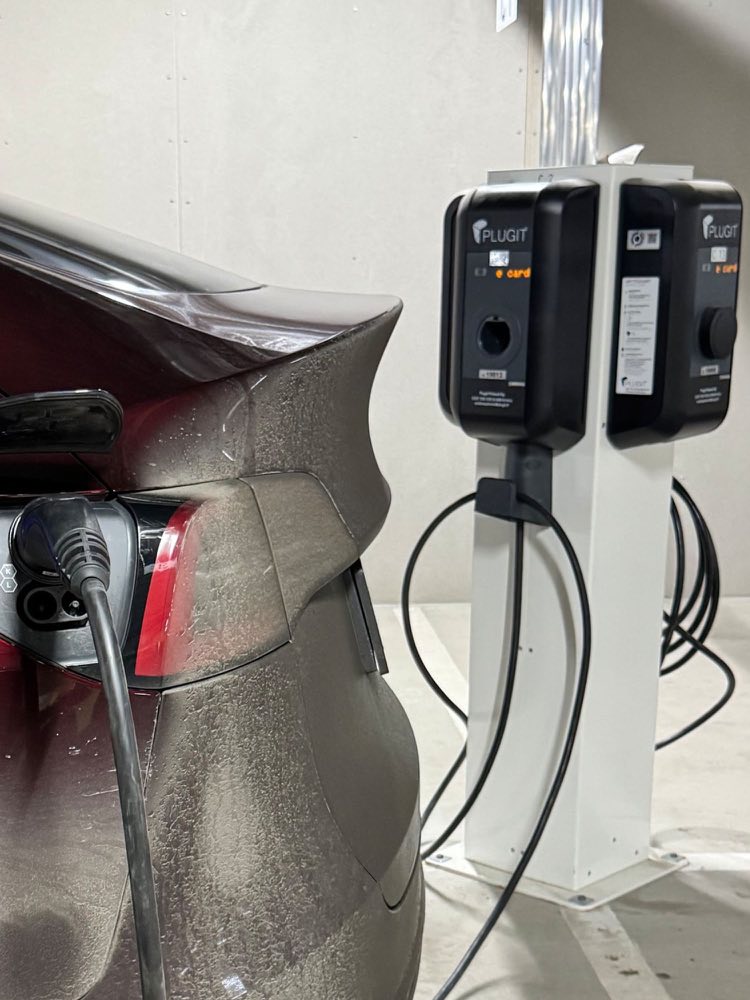
Charging in the heated garage Inside · 10/11
×
‹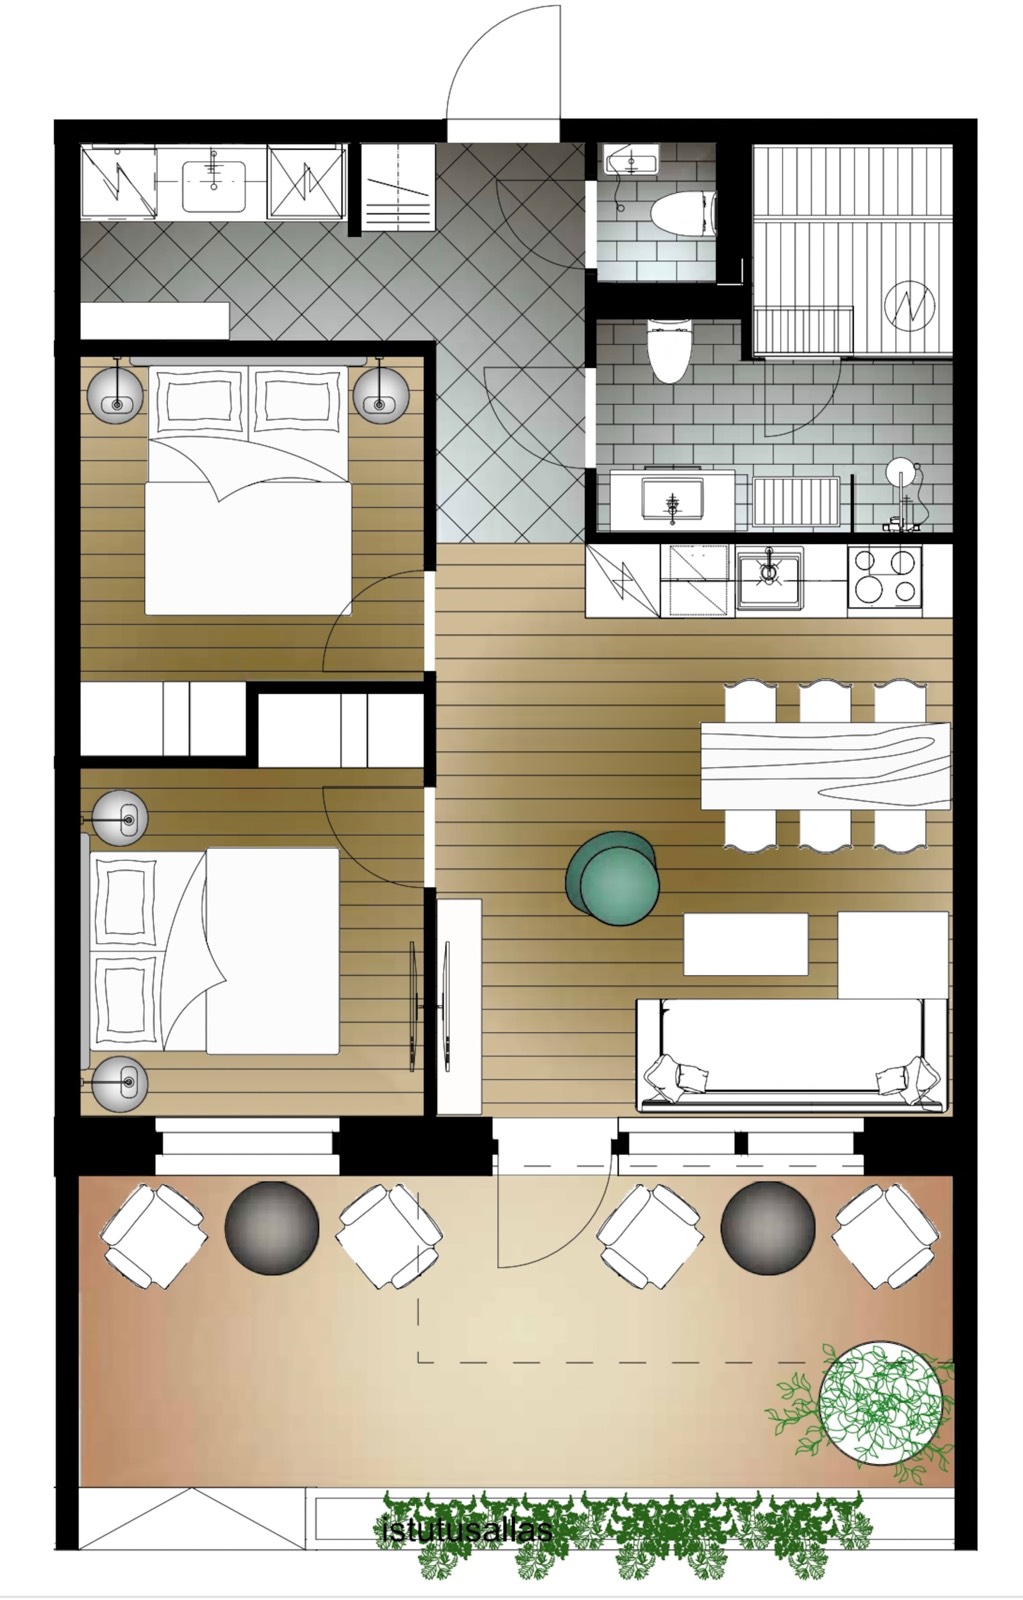
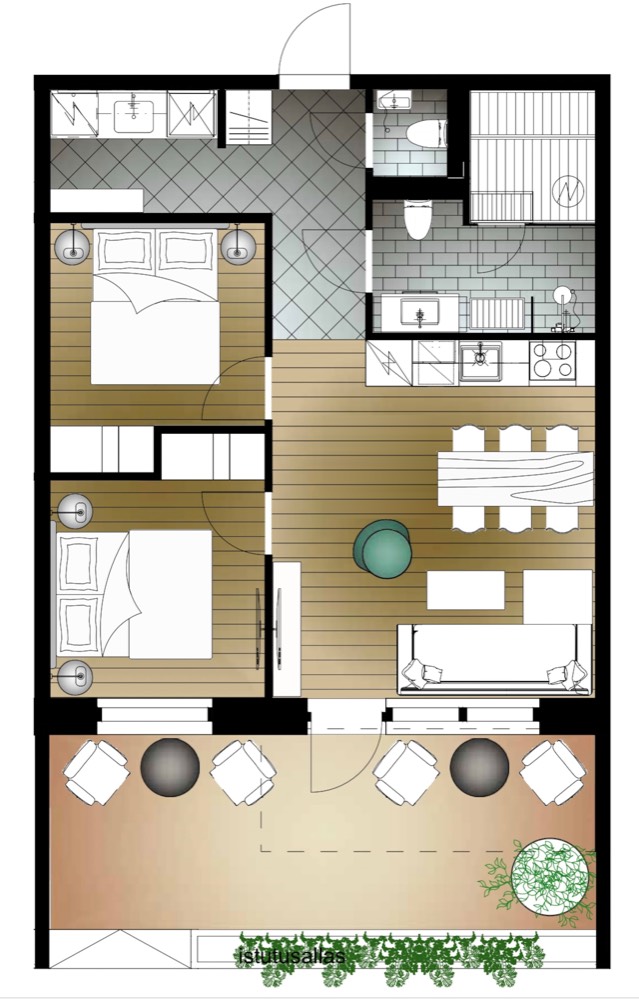
Floor plan · furniture as drawn by the architect Inside · 11/11
×
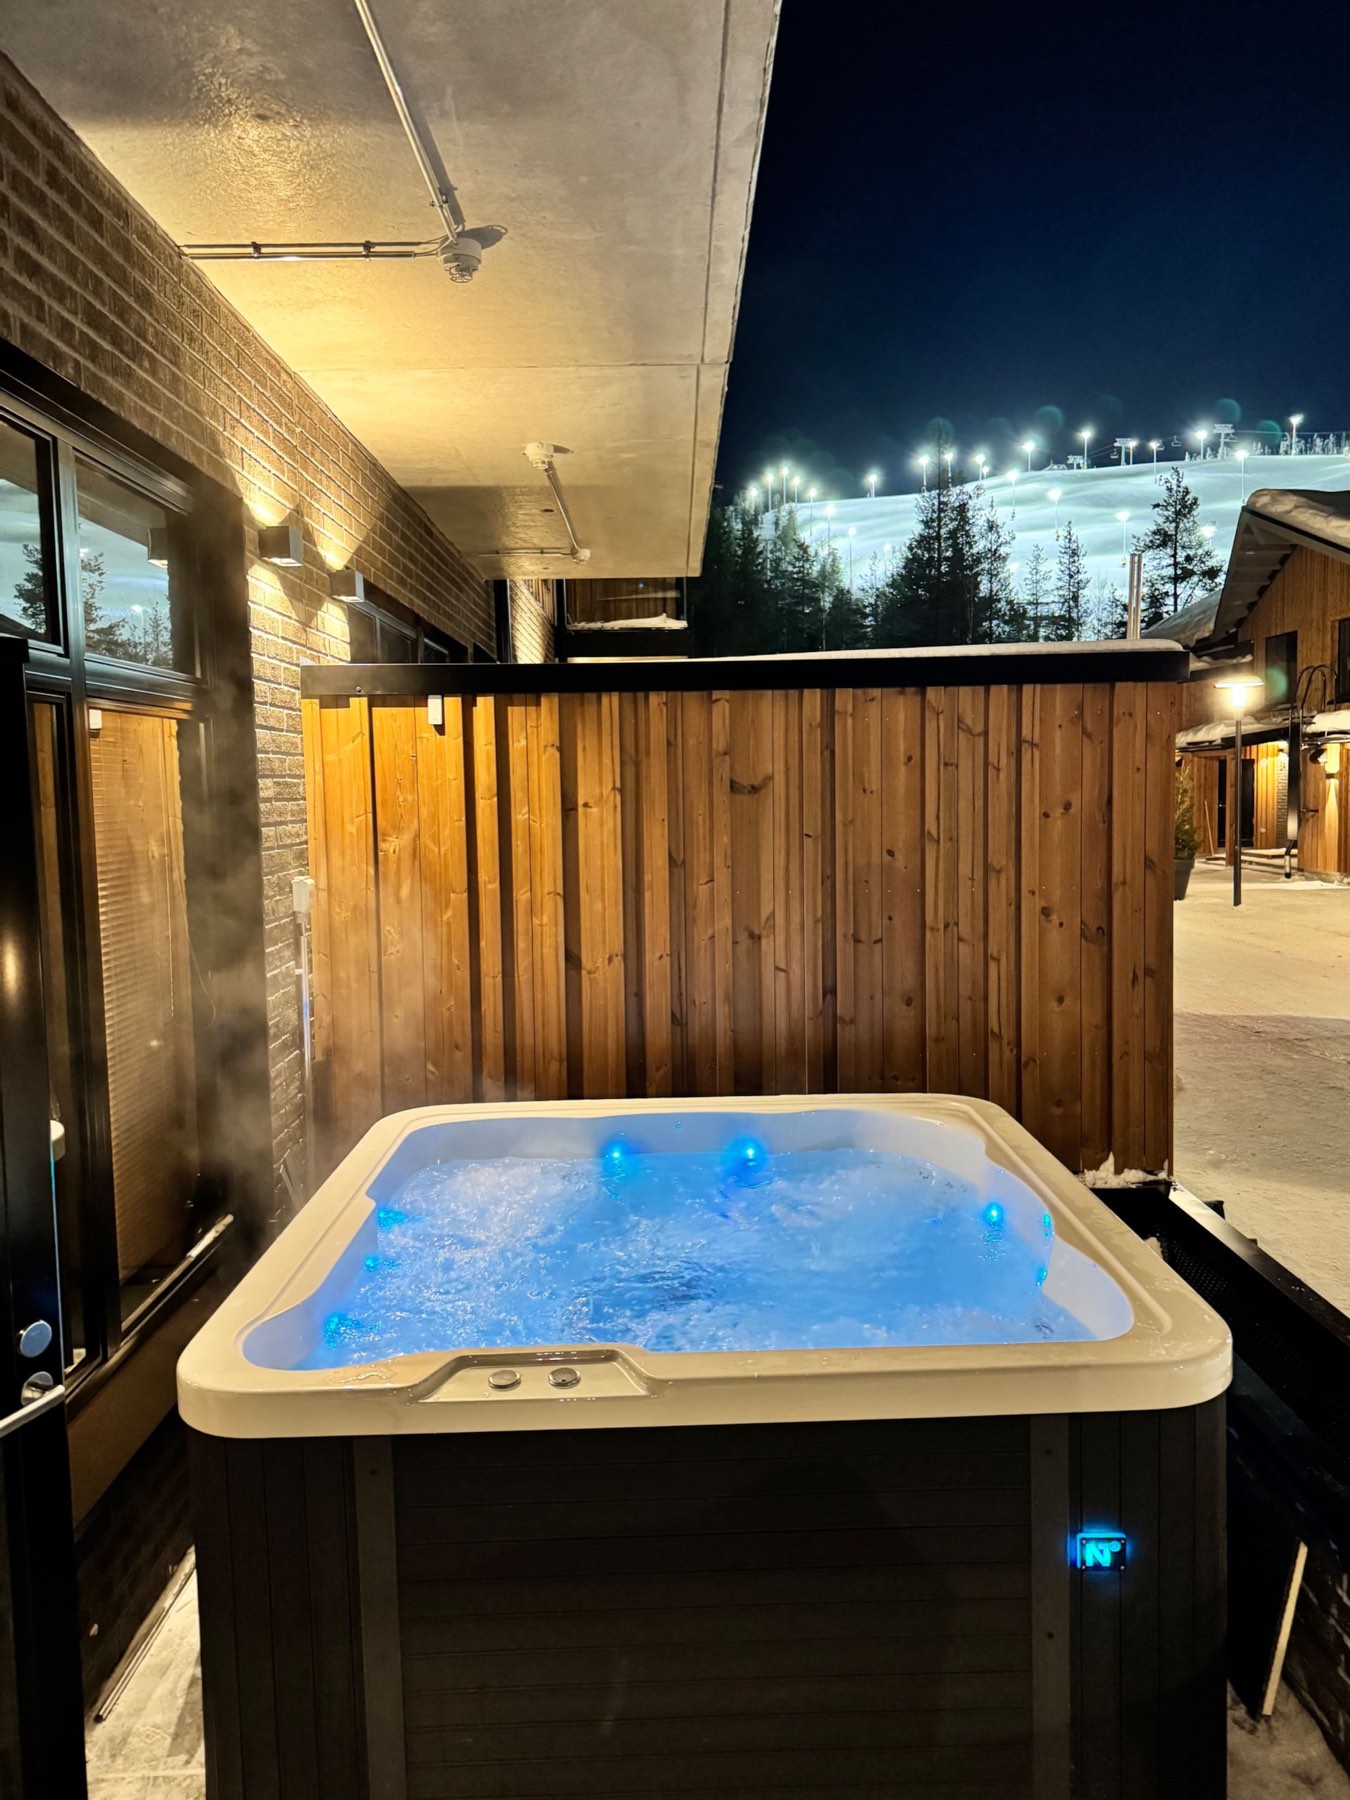 ›
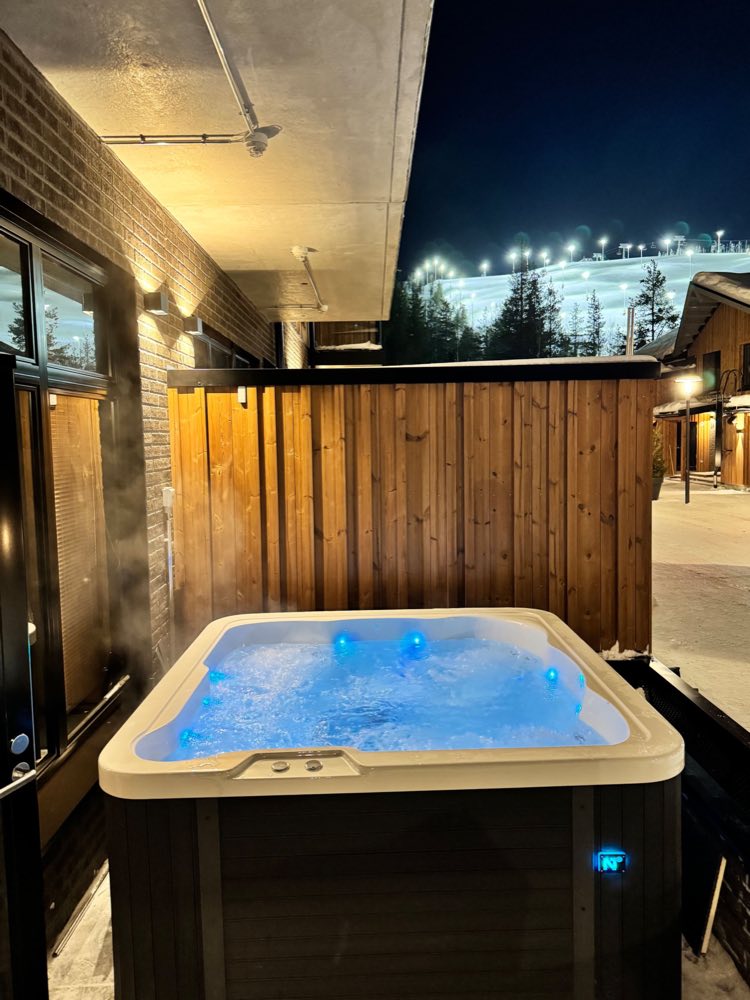
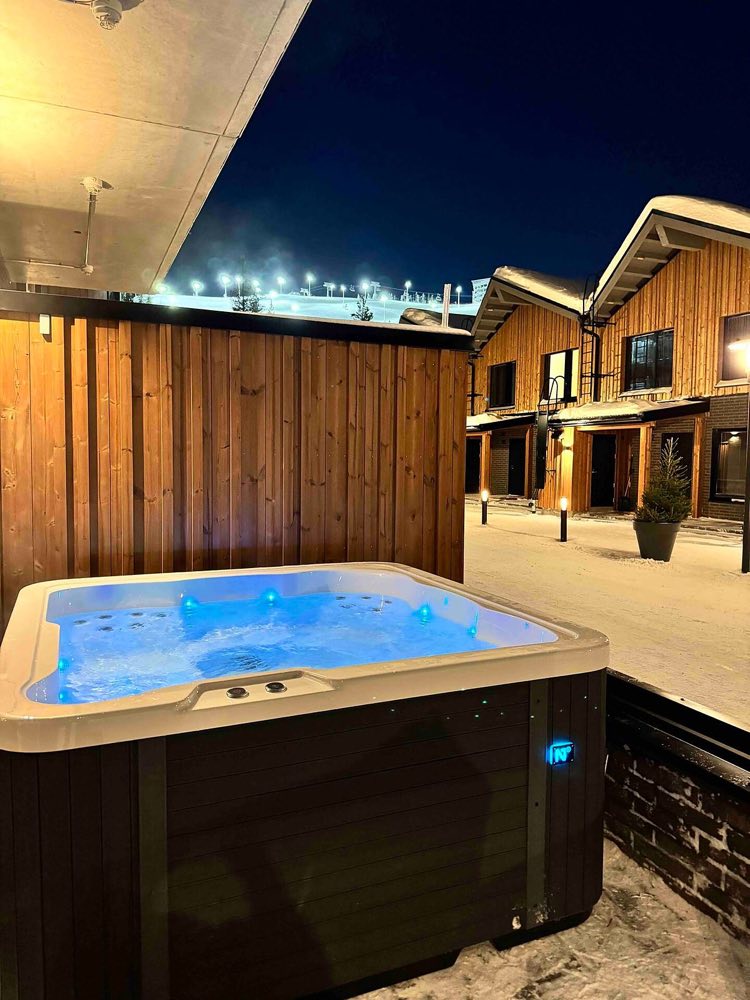
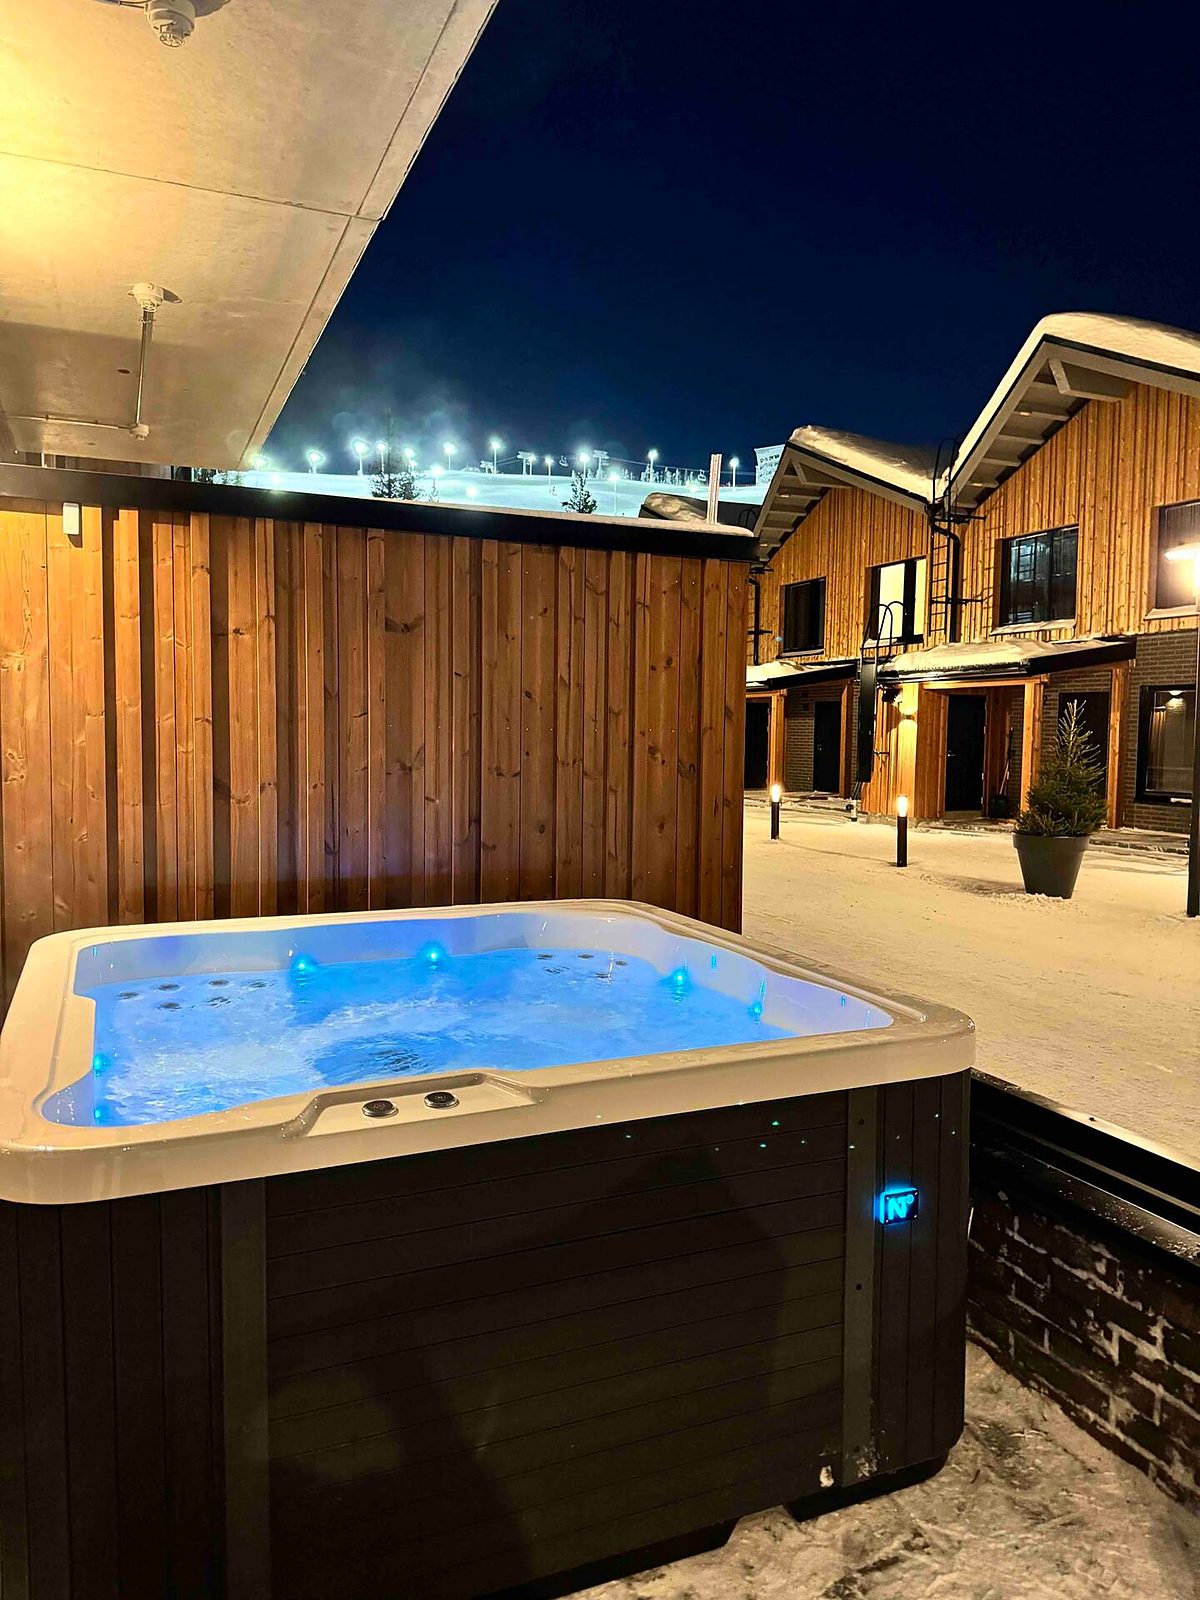
The hot tub, with the floodlit slope behind Sauna & hot tub · 1/5
×
‹ ›
The hot tub, kept at 37 °C Sauna & hot tub · 2/5
×
‹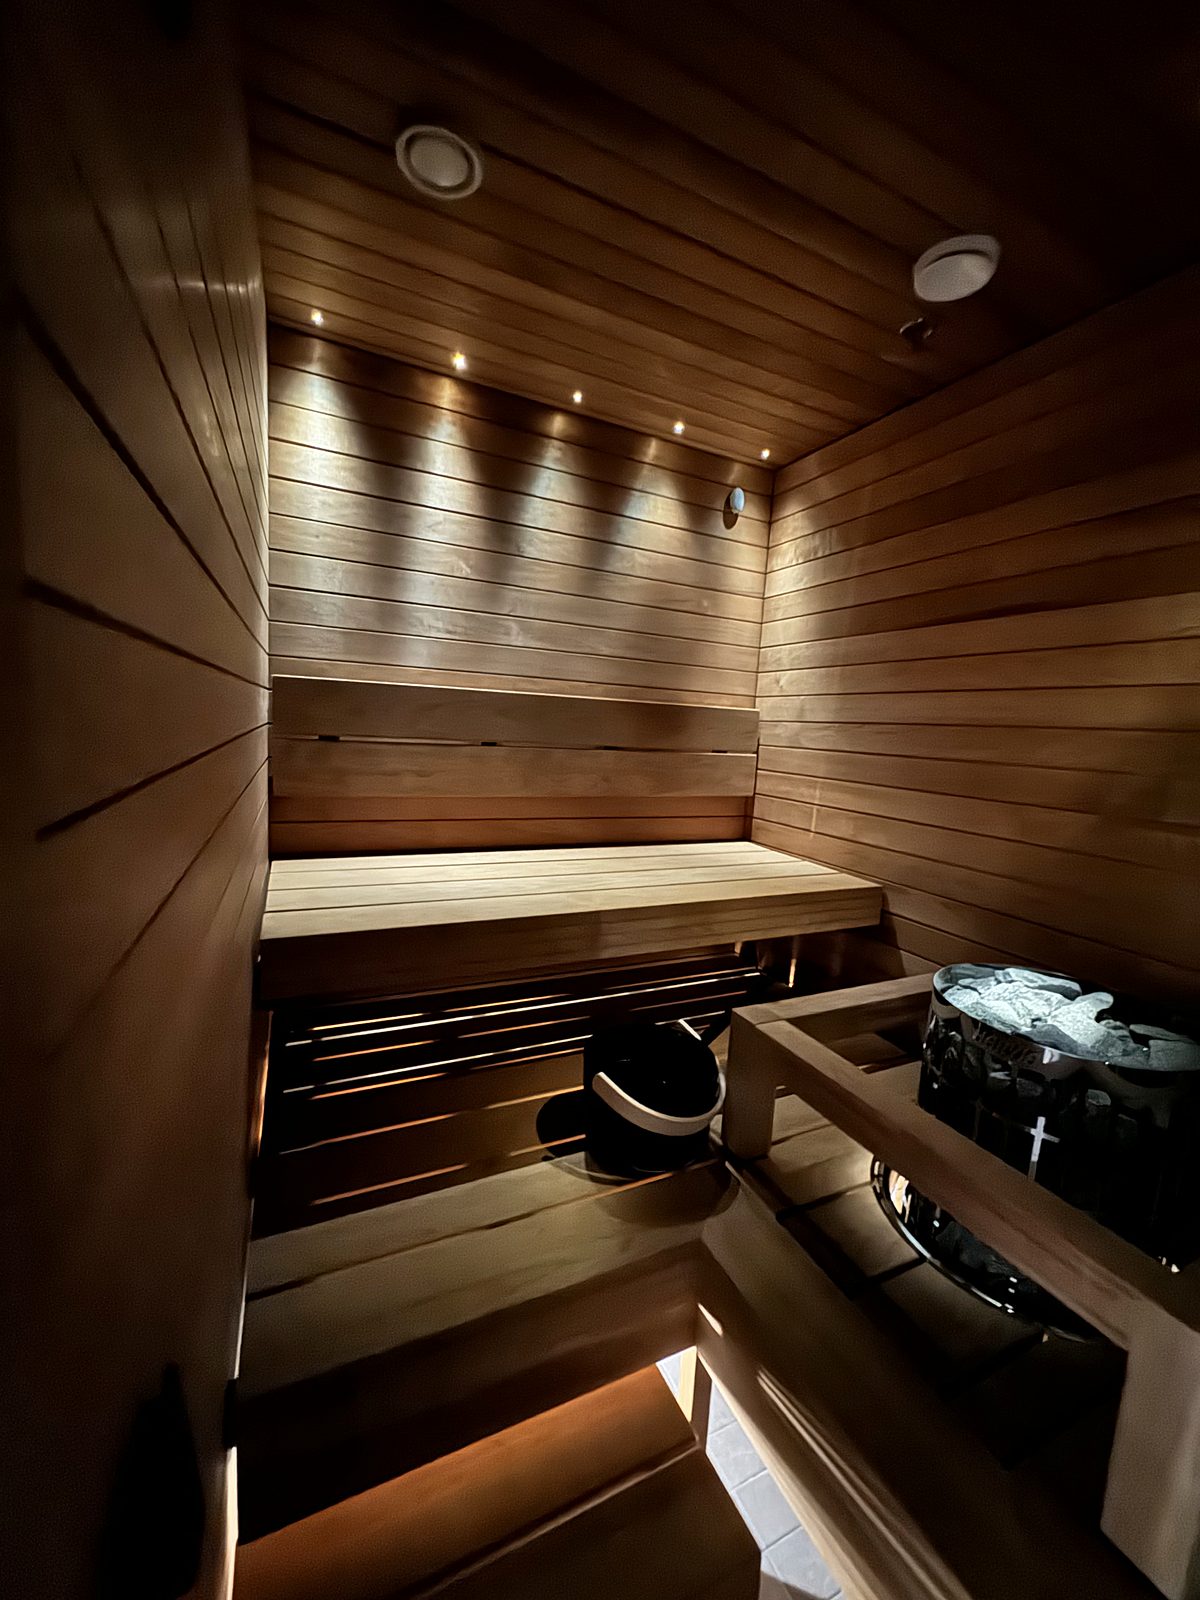 ›
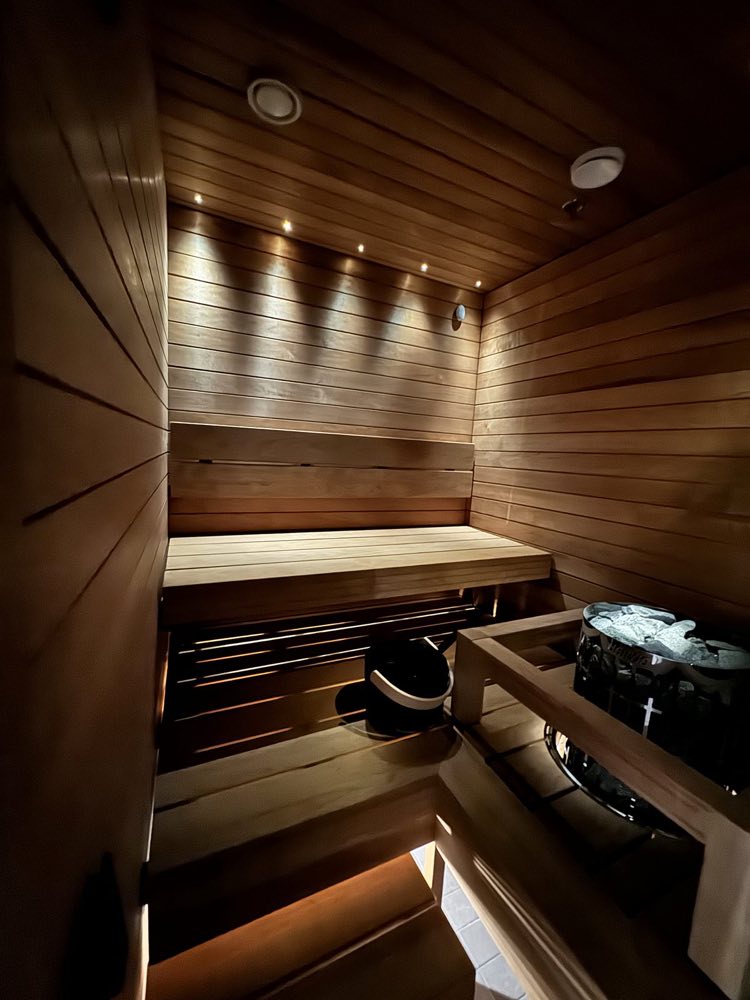
The sauna Sauna & hot tub · 3/5
×
‹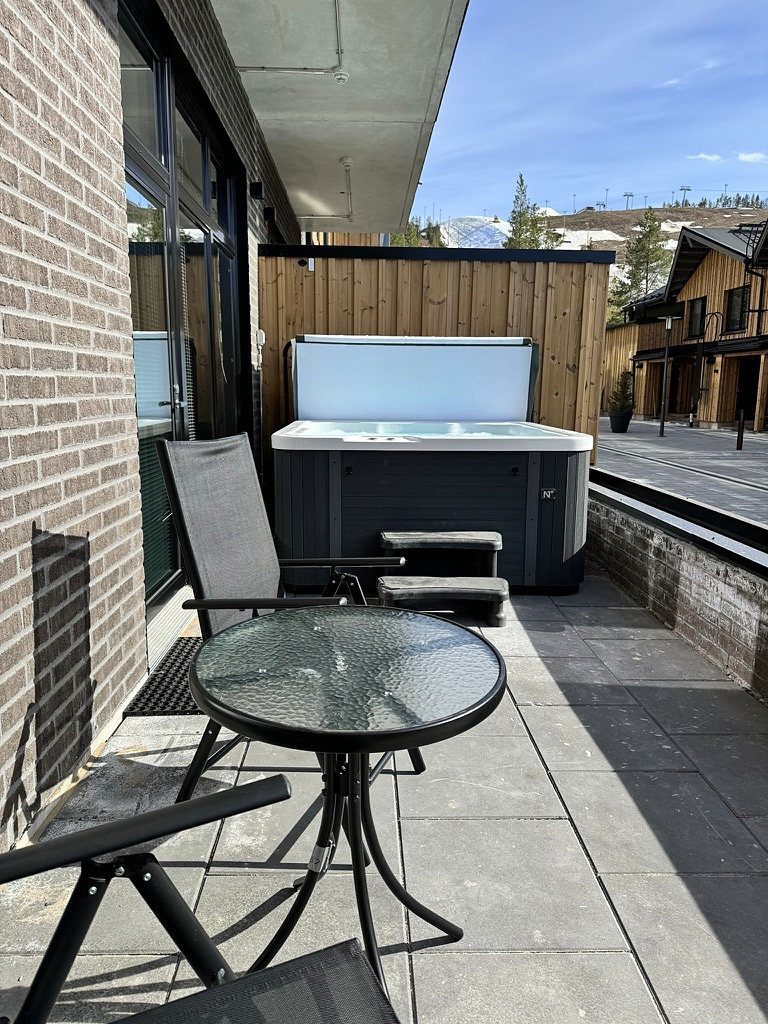 ›
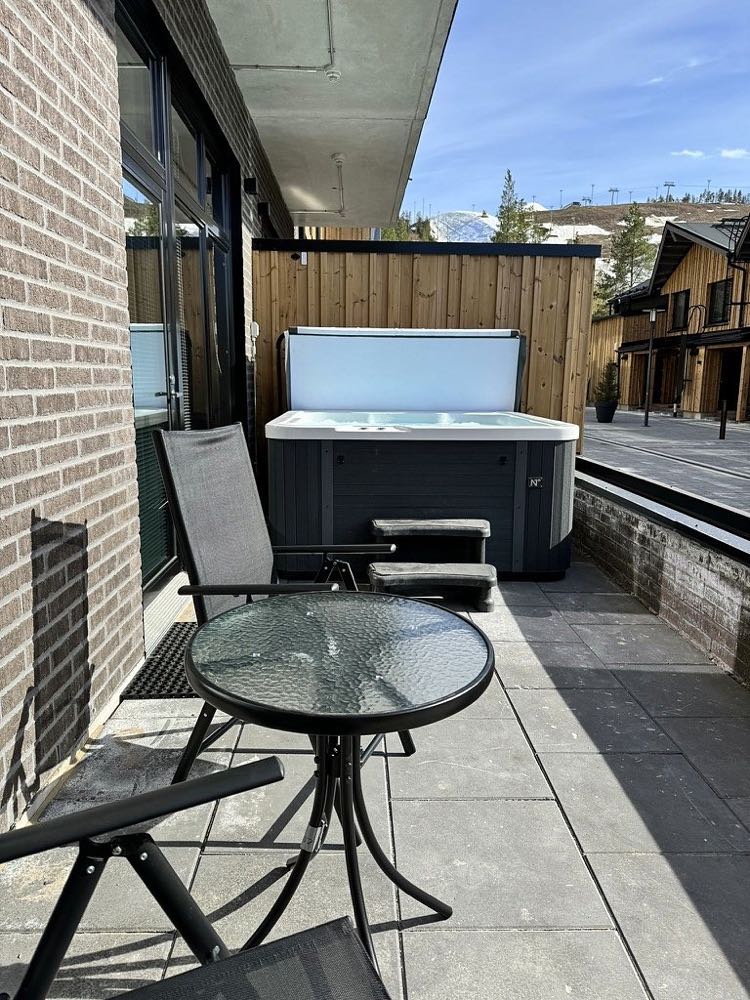
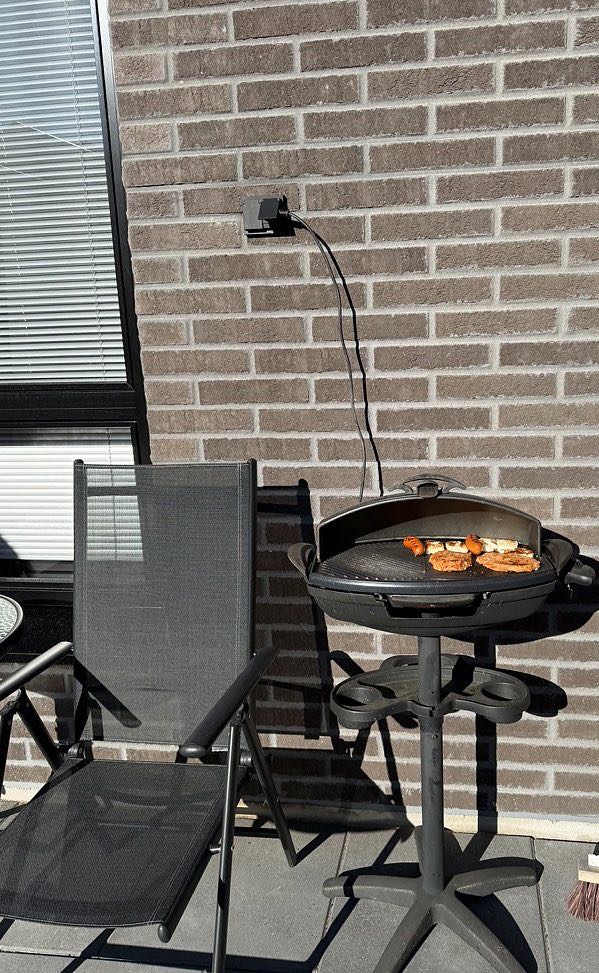
The terrace Sauna & hot tub · 4/5
×
‹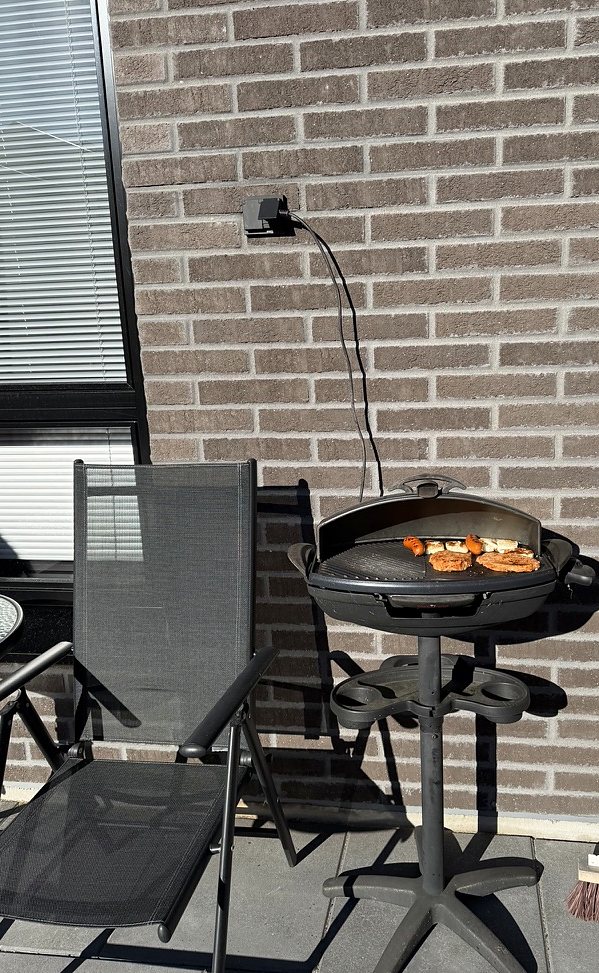
The terrace once the snow has gone Sauna & hot tub · 5/5
×
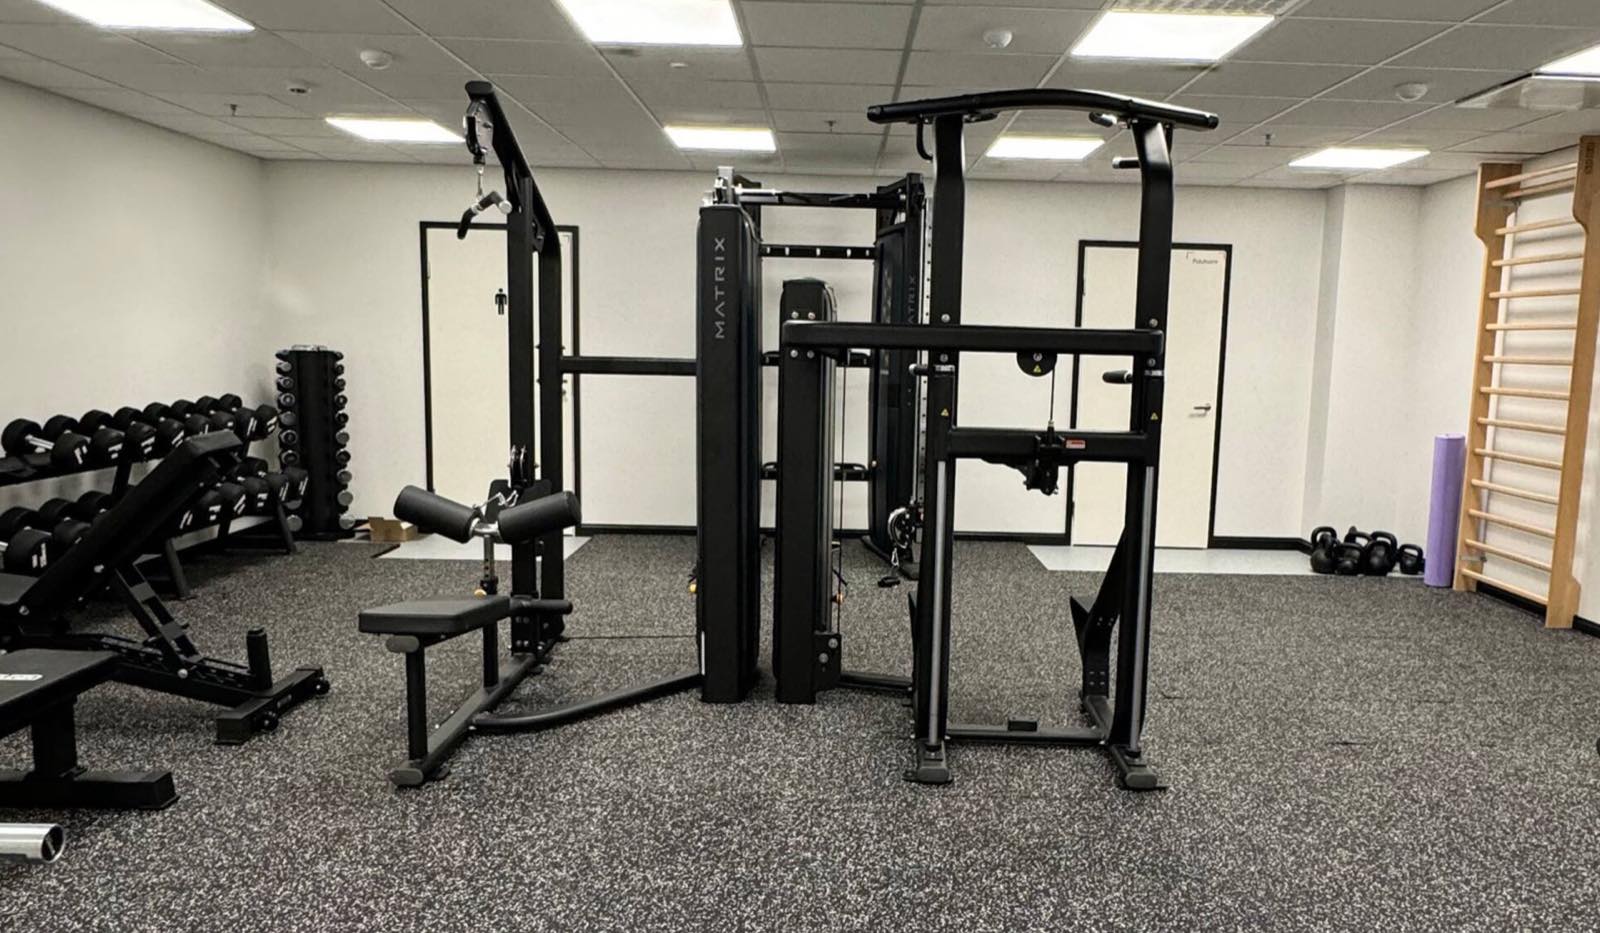 ›
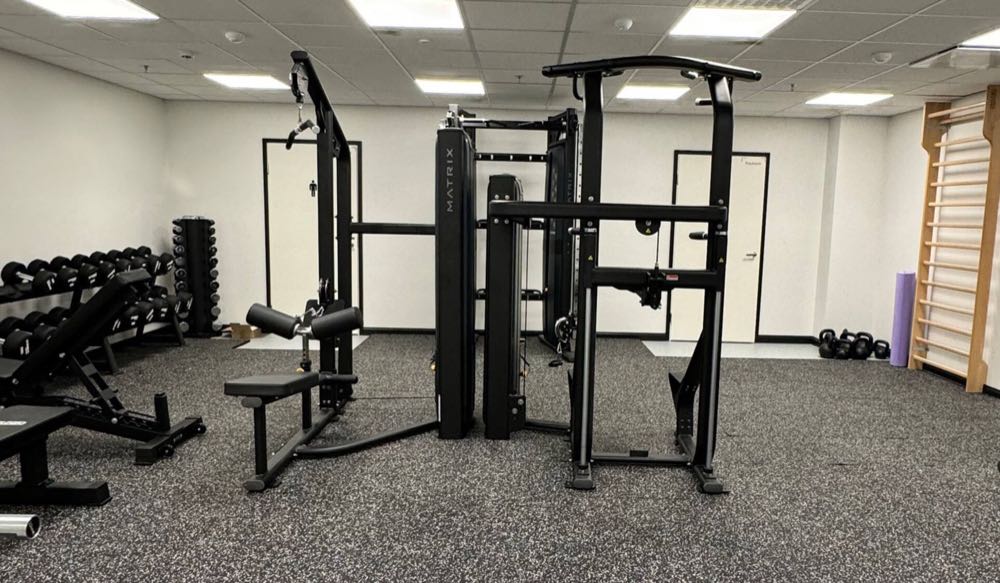
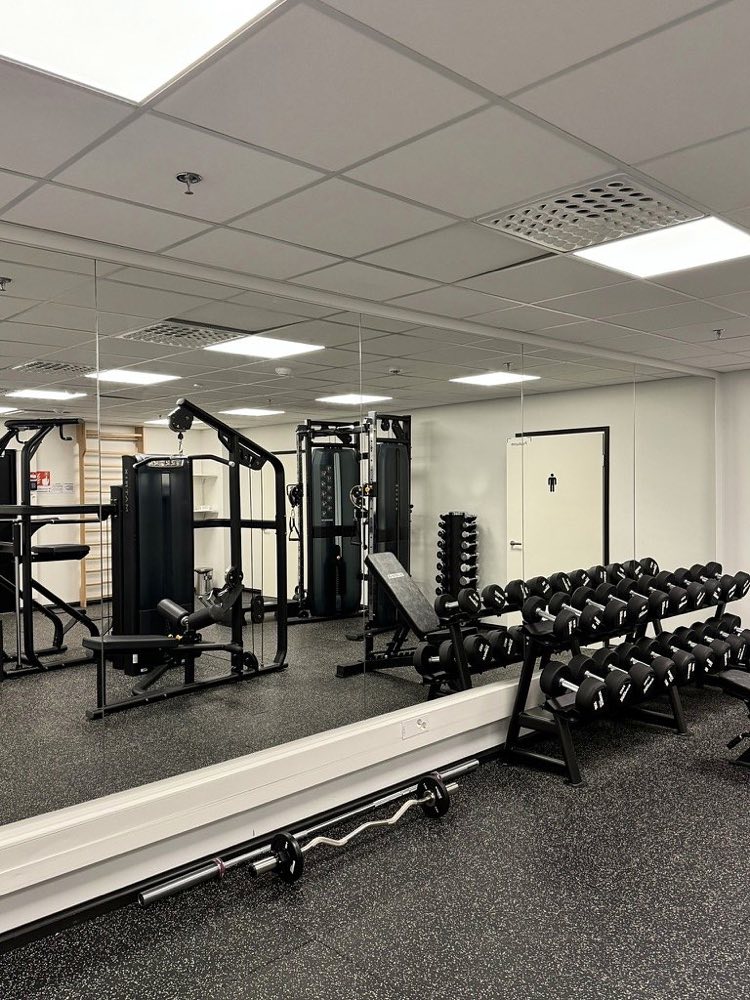
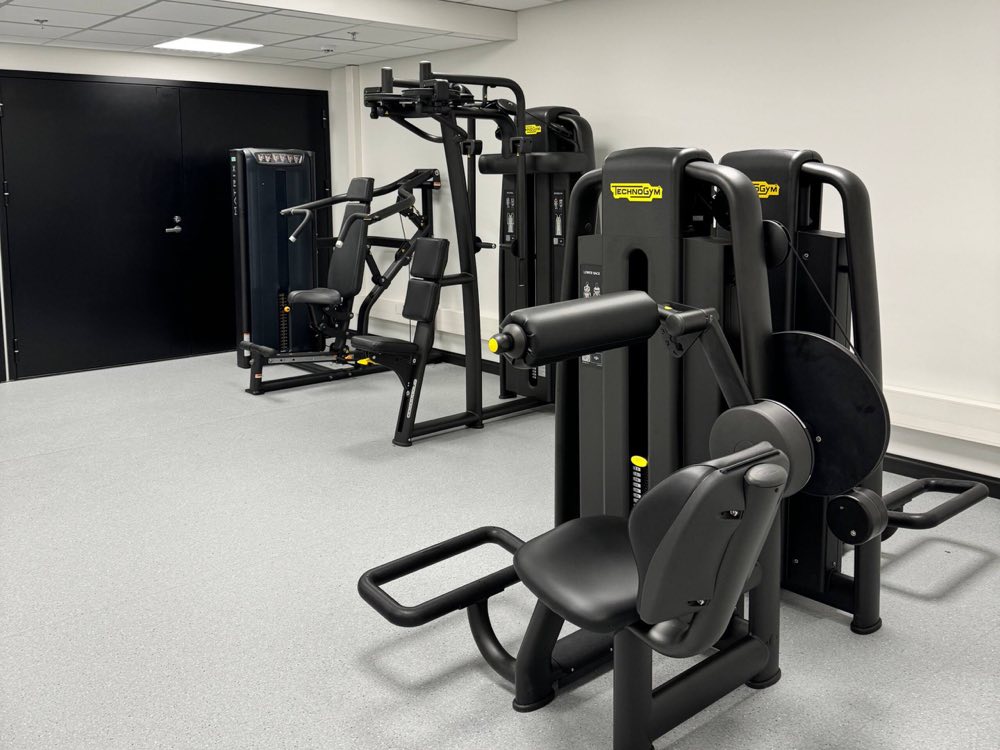
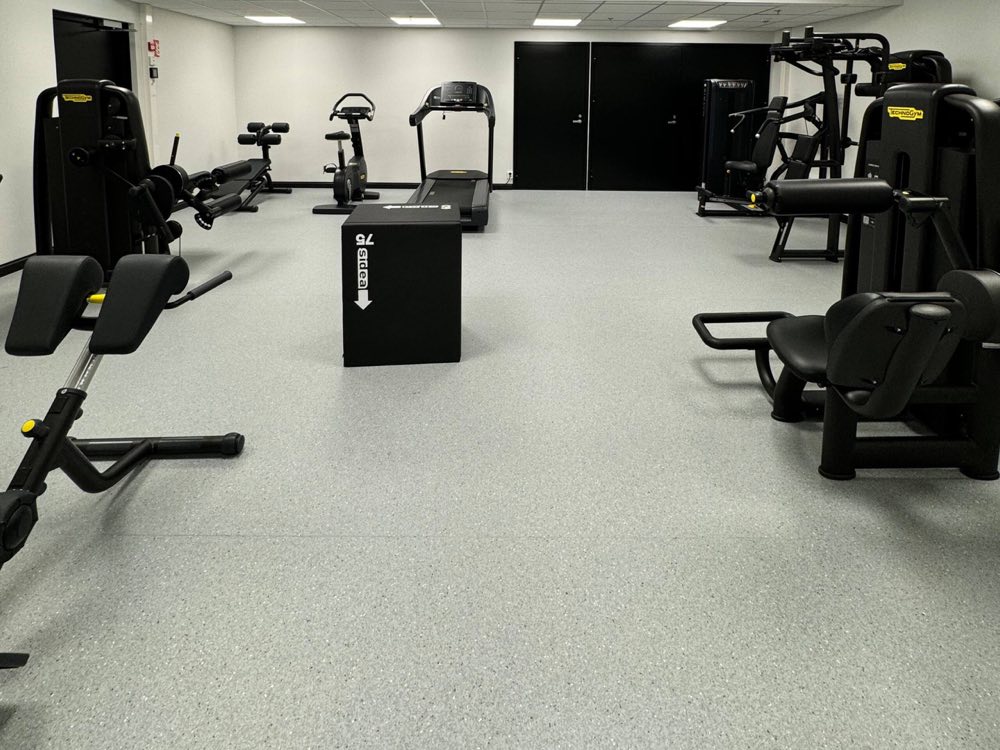
The building's gym The gym · 1/8
×
‹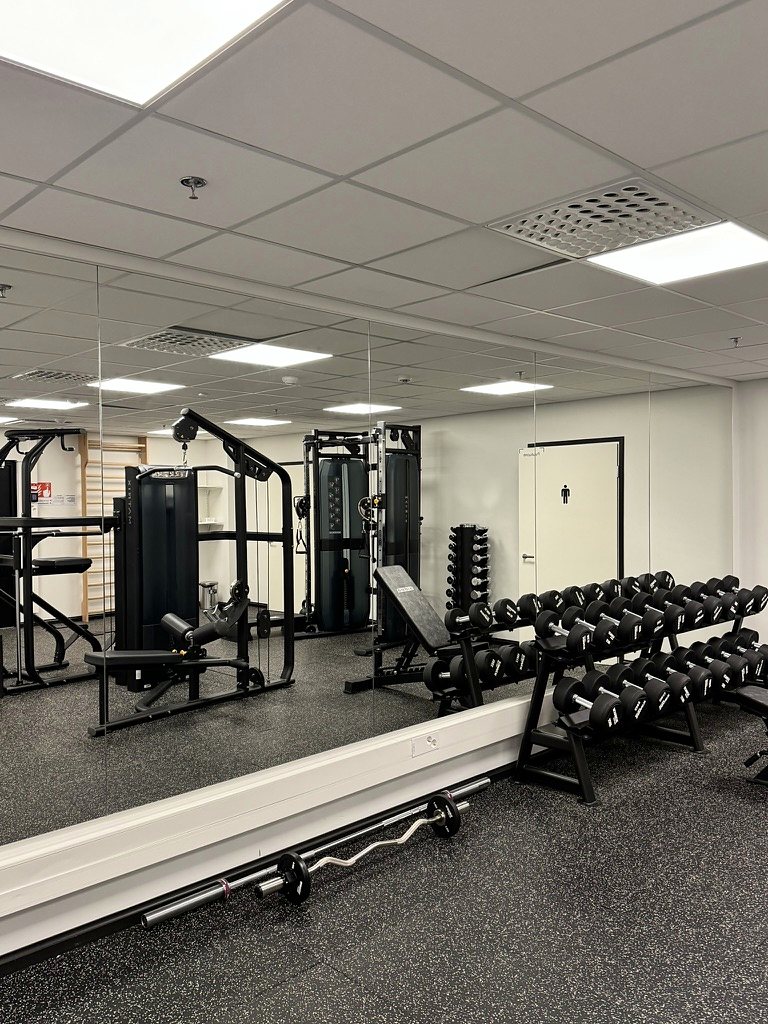 ›
The building's gym The gym · 2/8
×
‹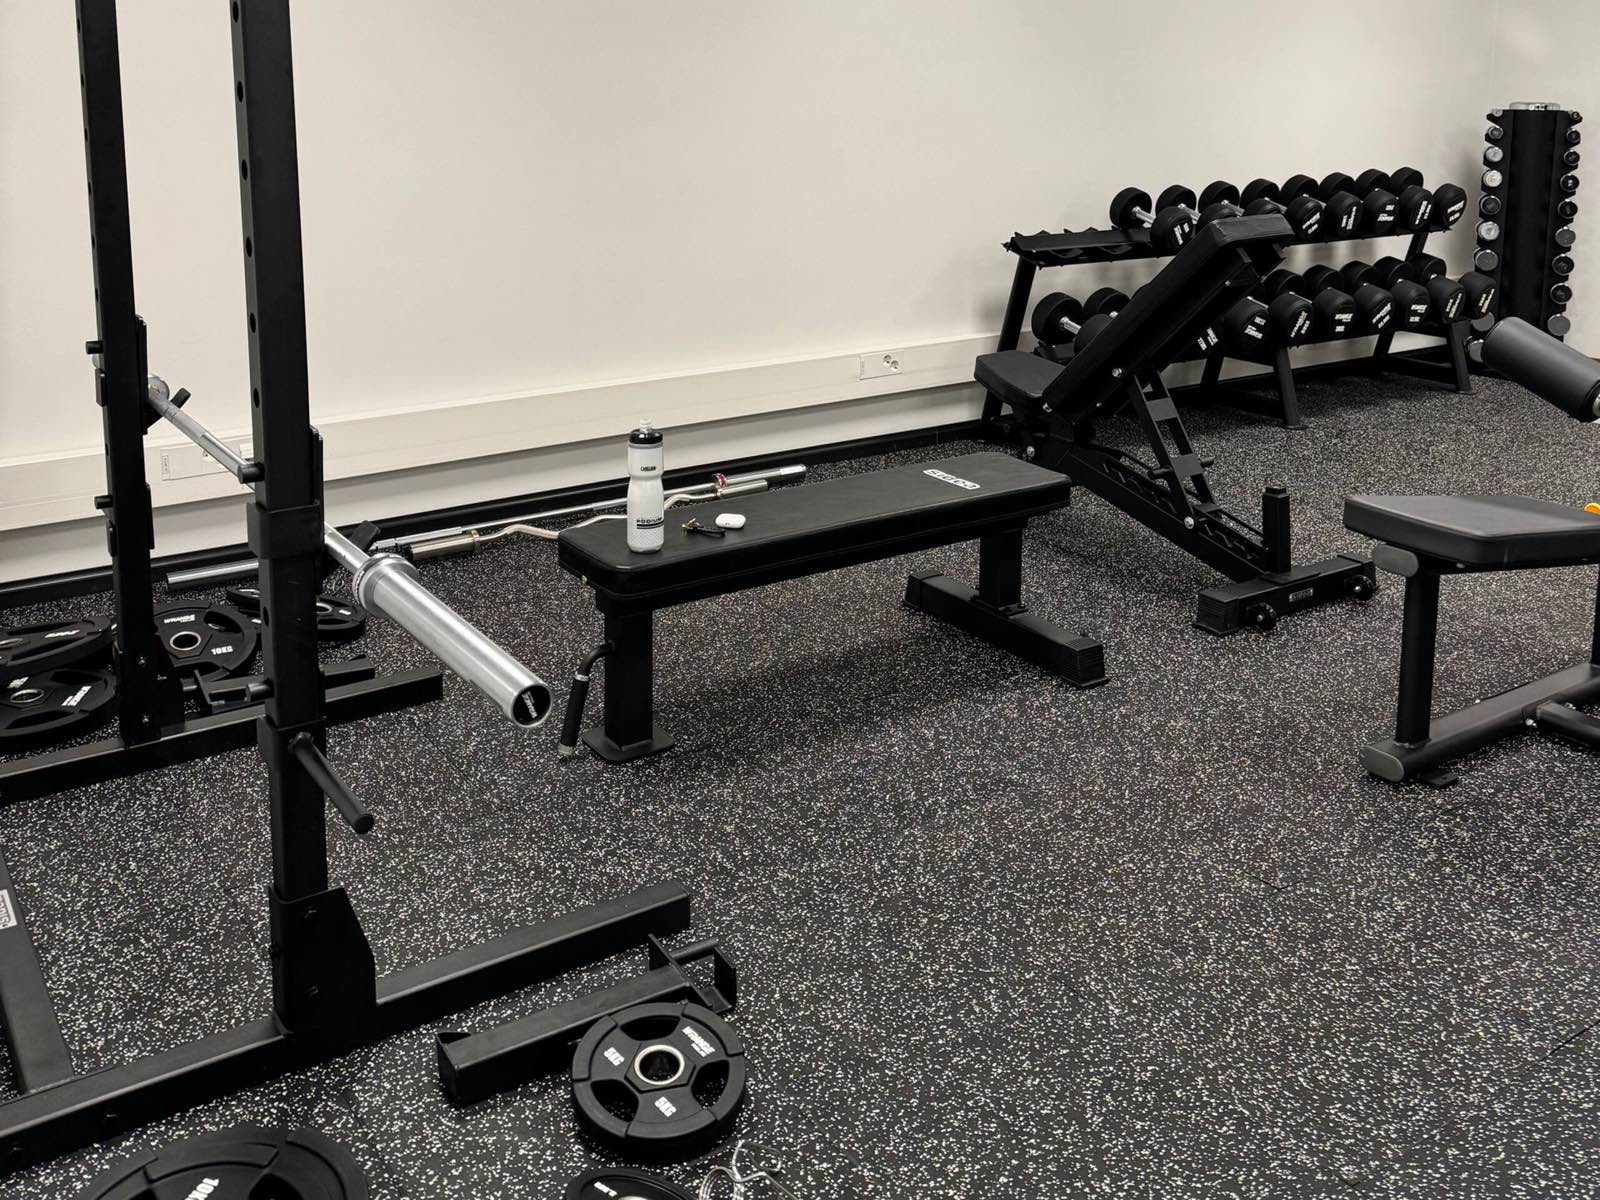 ›
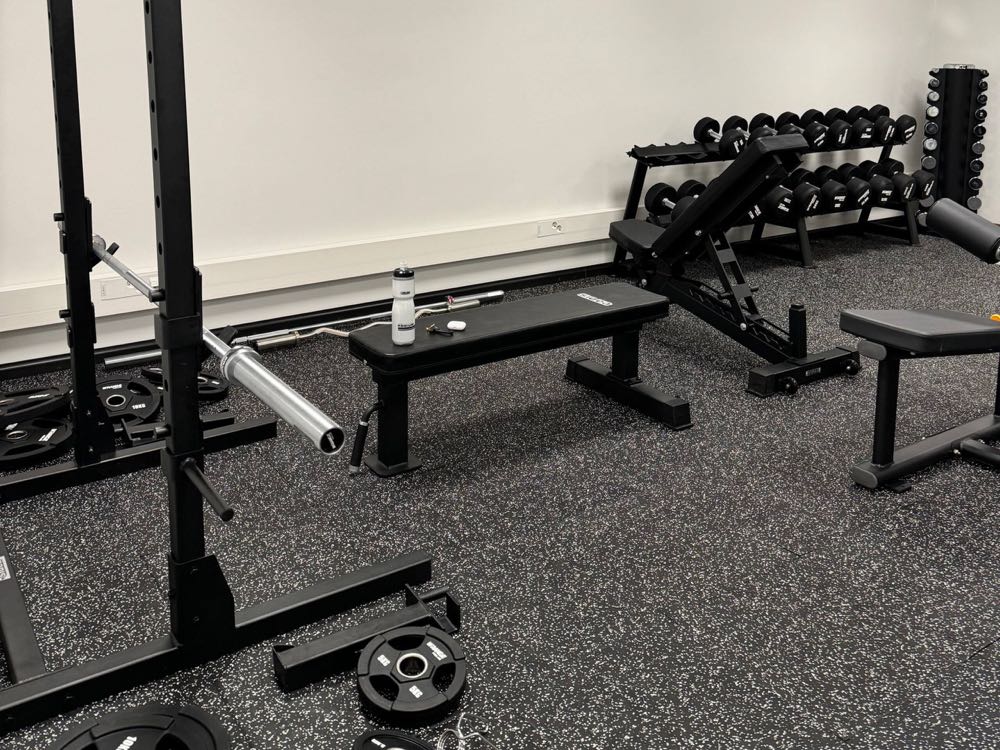
Power rack, benches and dumbbells The gym · 3/8
×
‹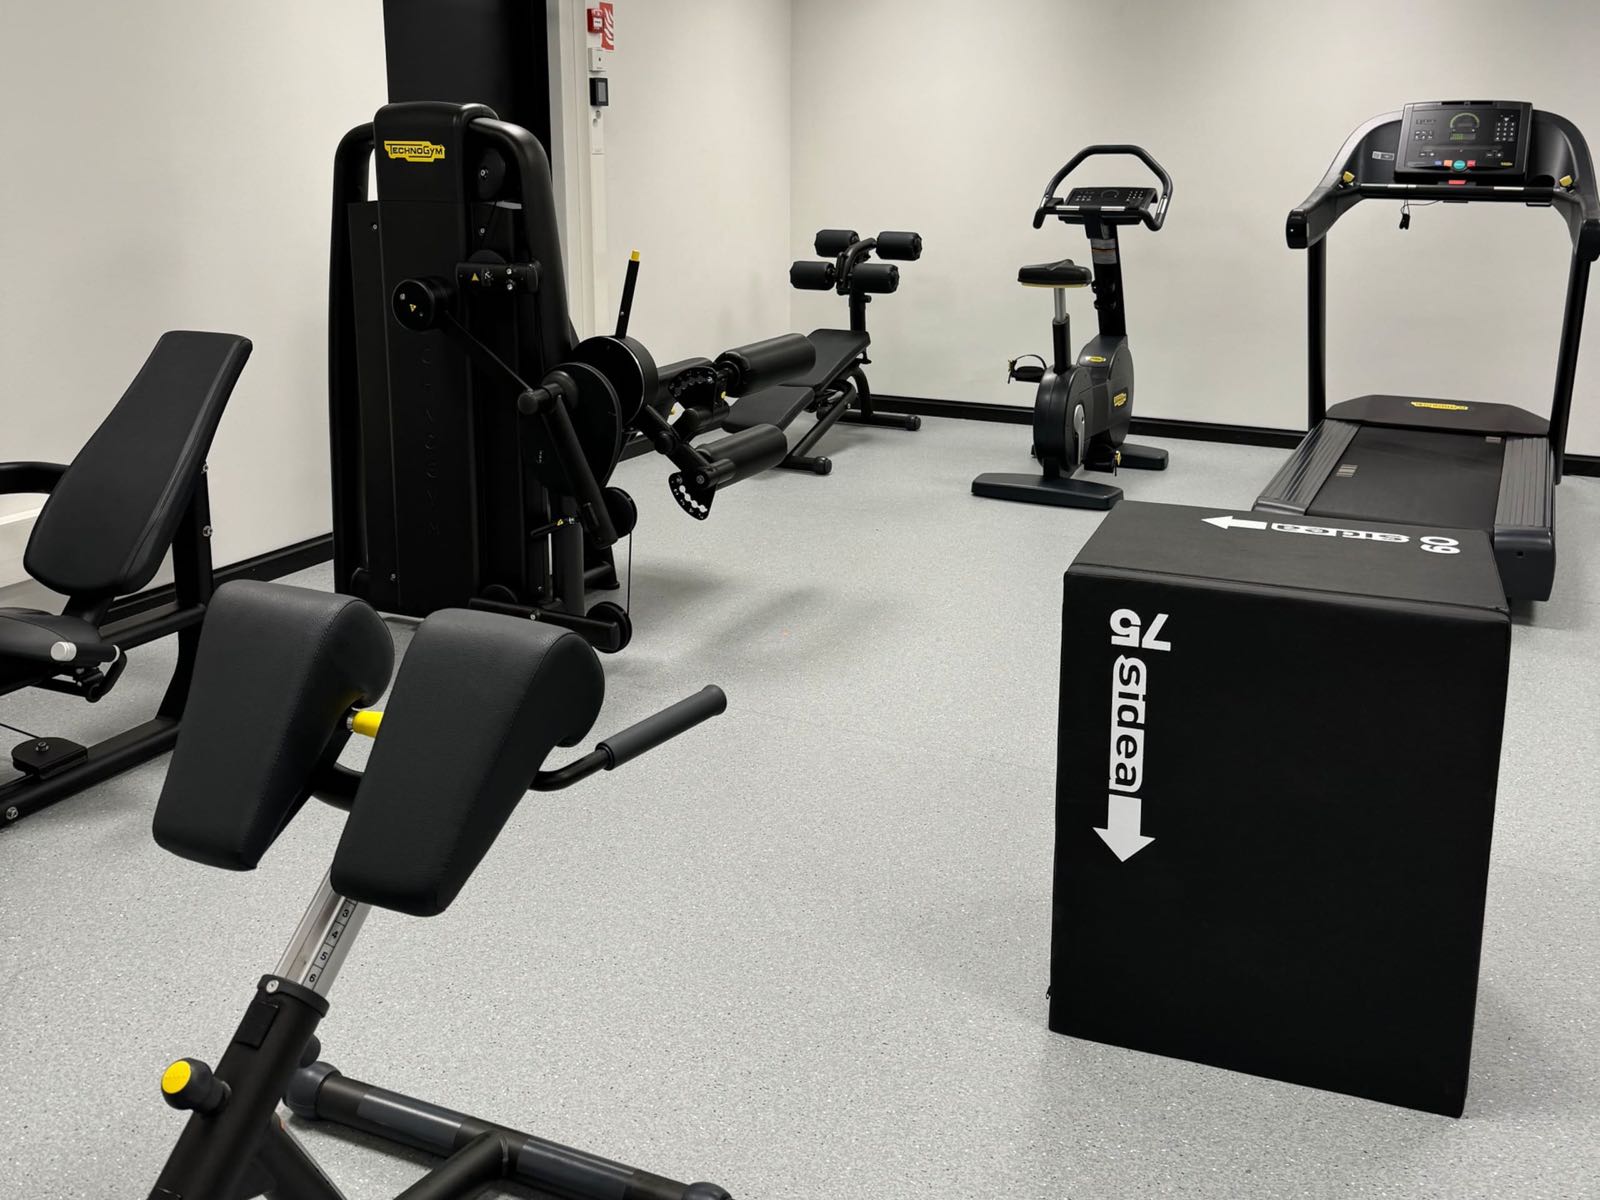 ›
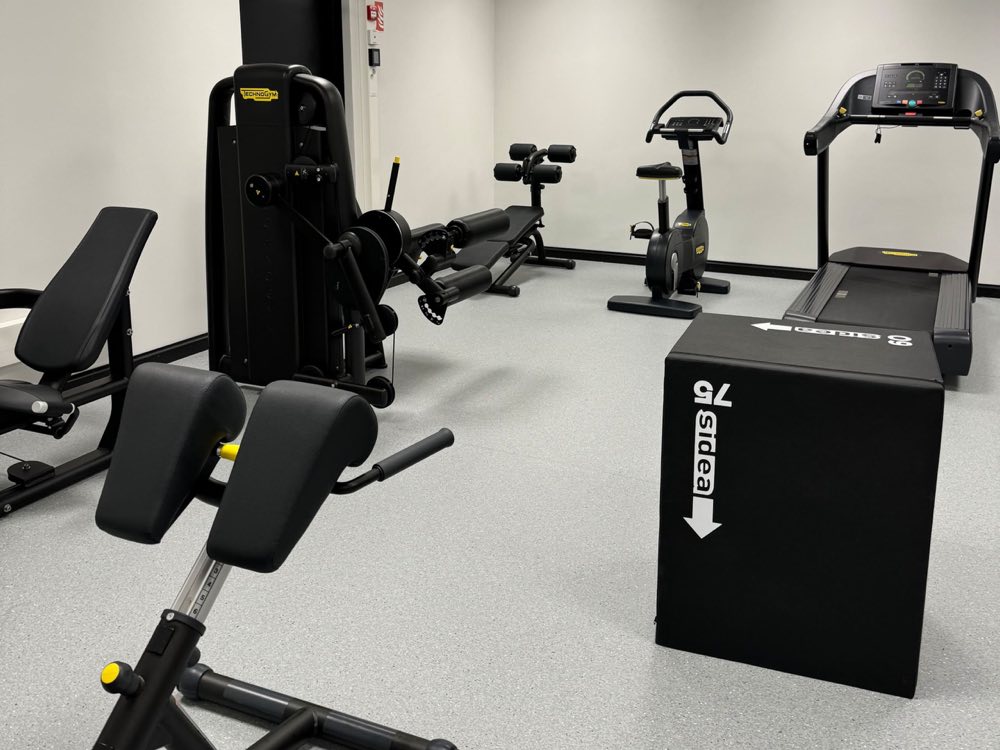
Treadmill and stationary bike The gym · 4/8
×
‹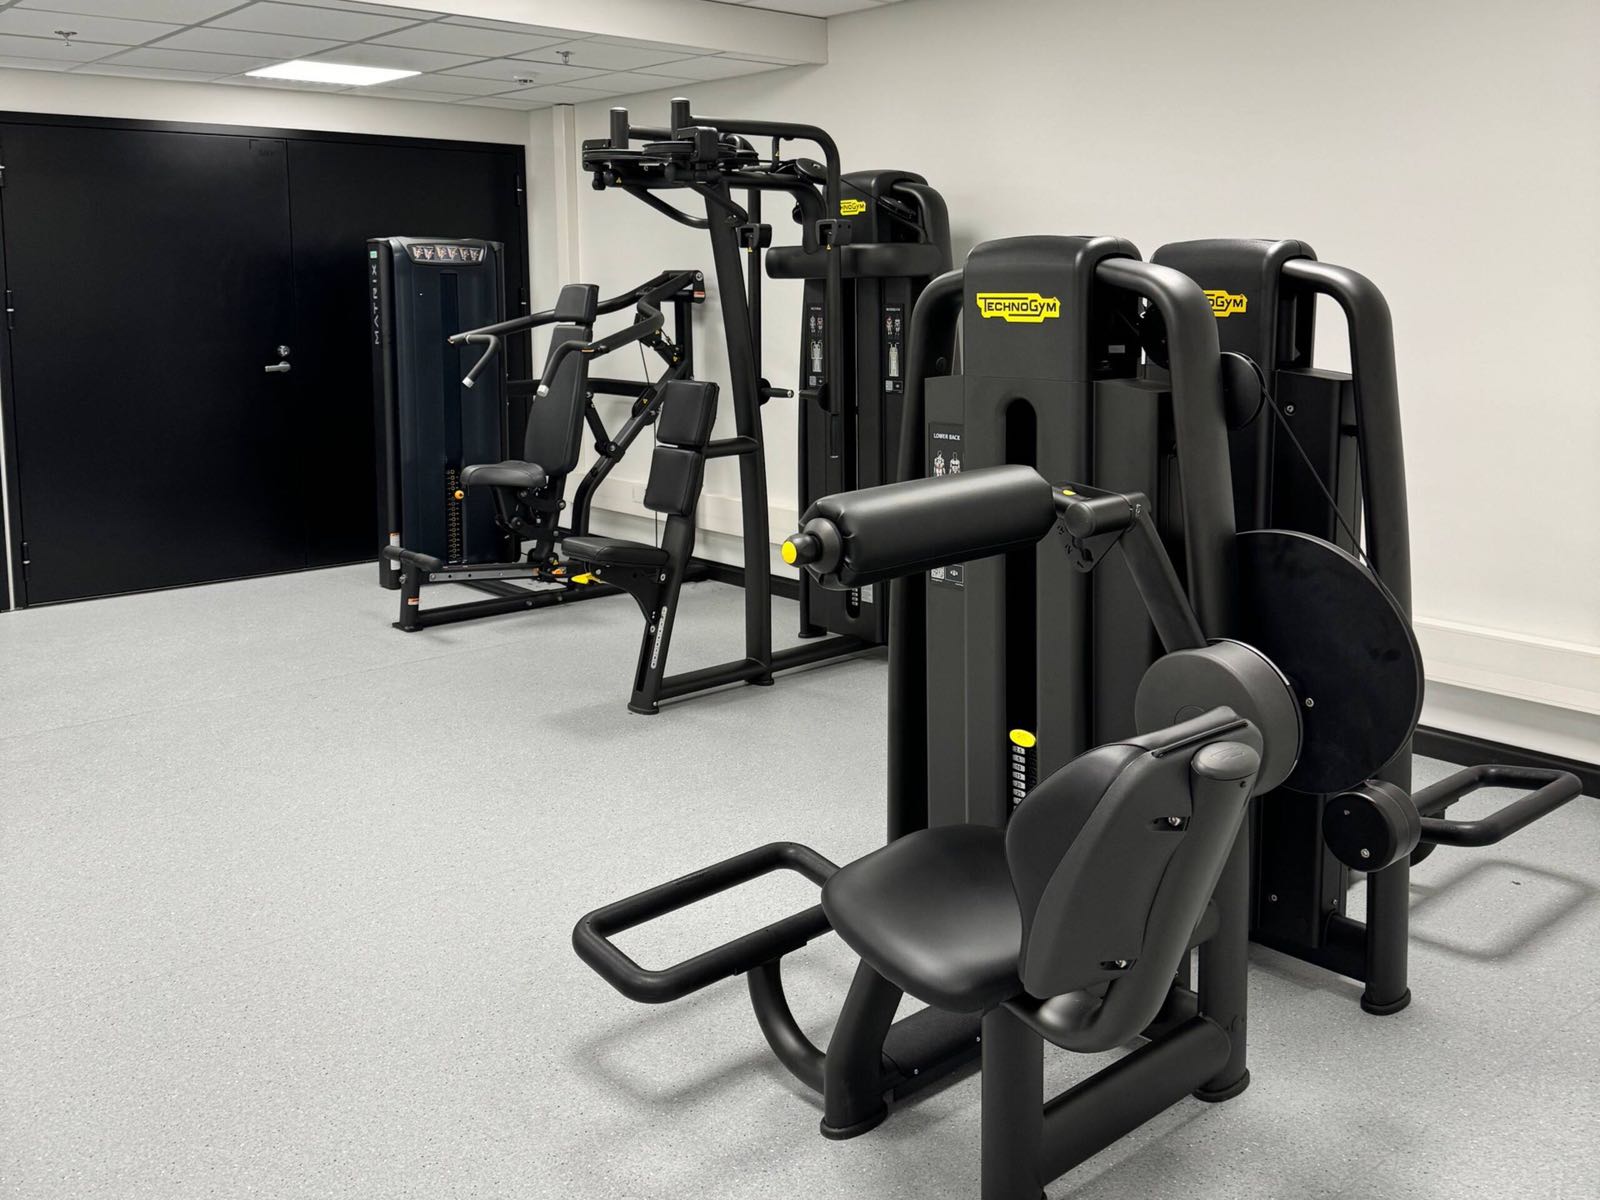 ›
Strength machines The gym · 5/8
×
‹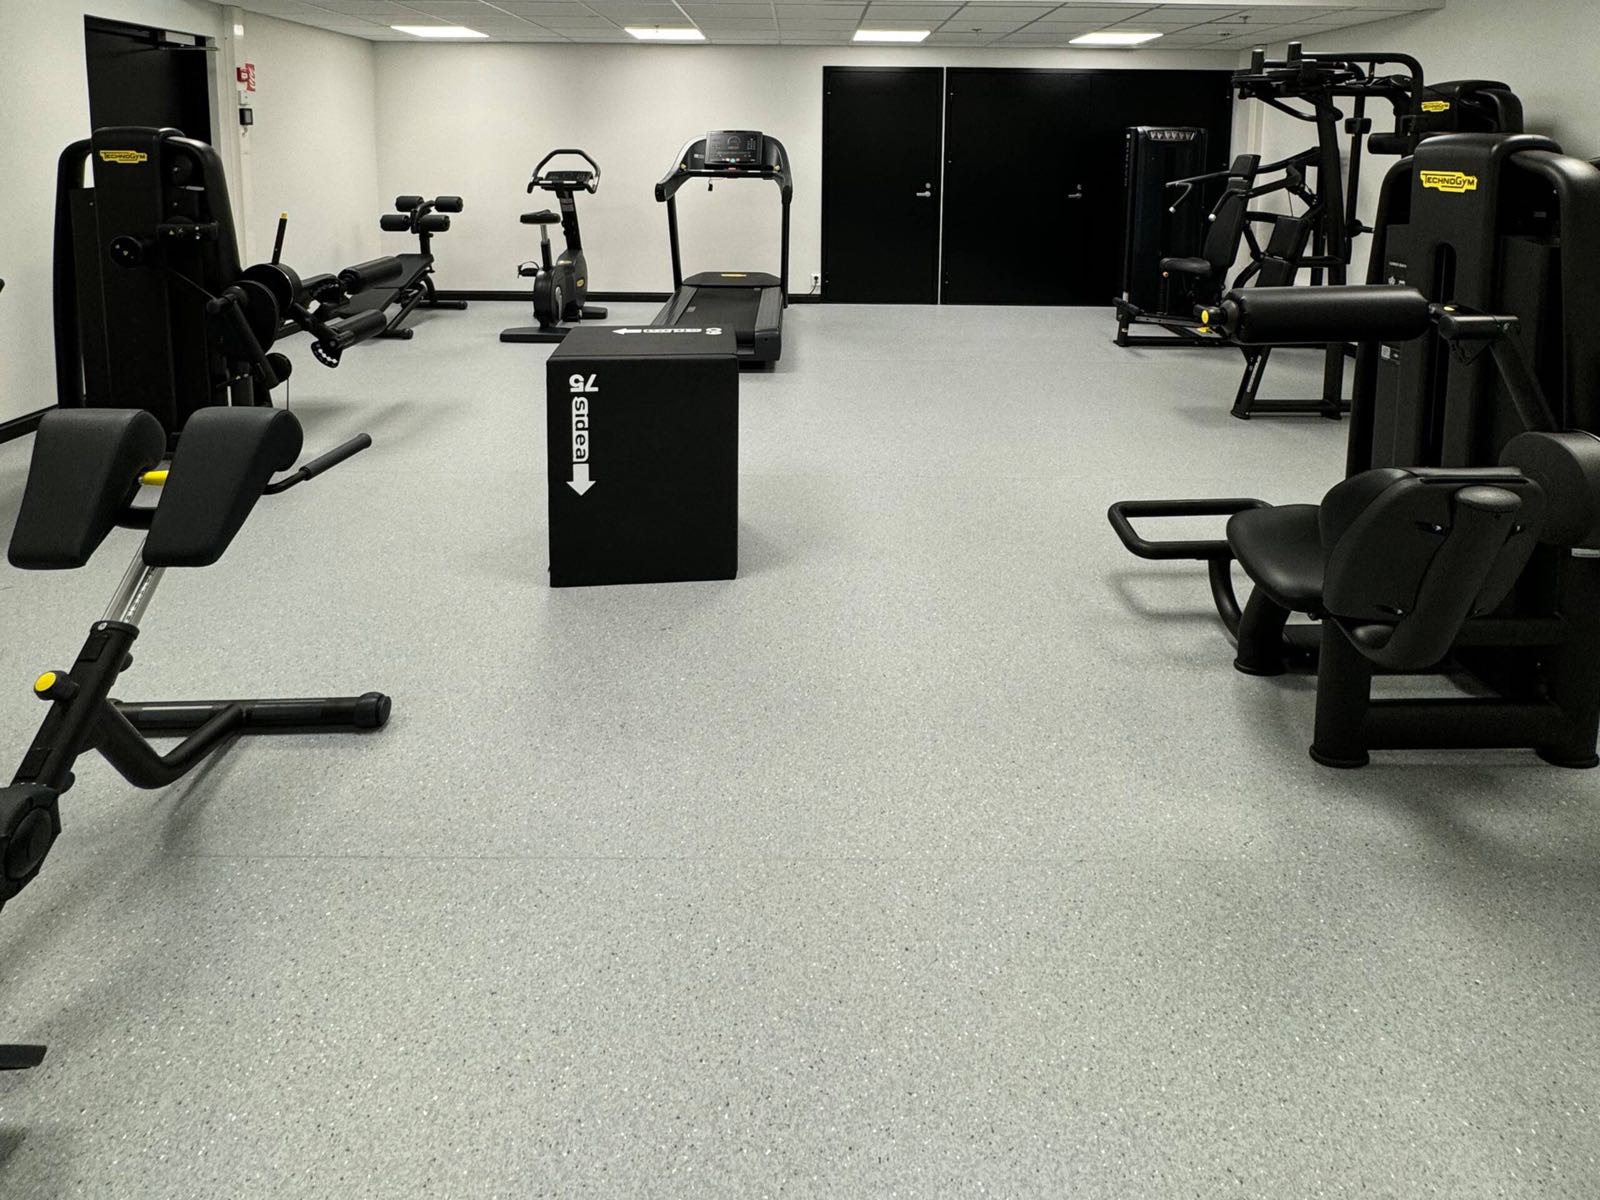 ›
The building's gym The gym · 6/8
×
‹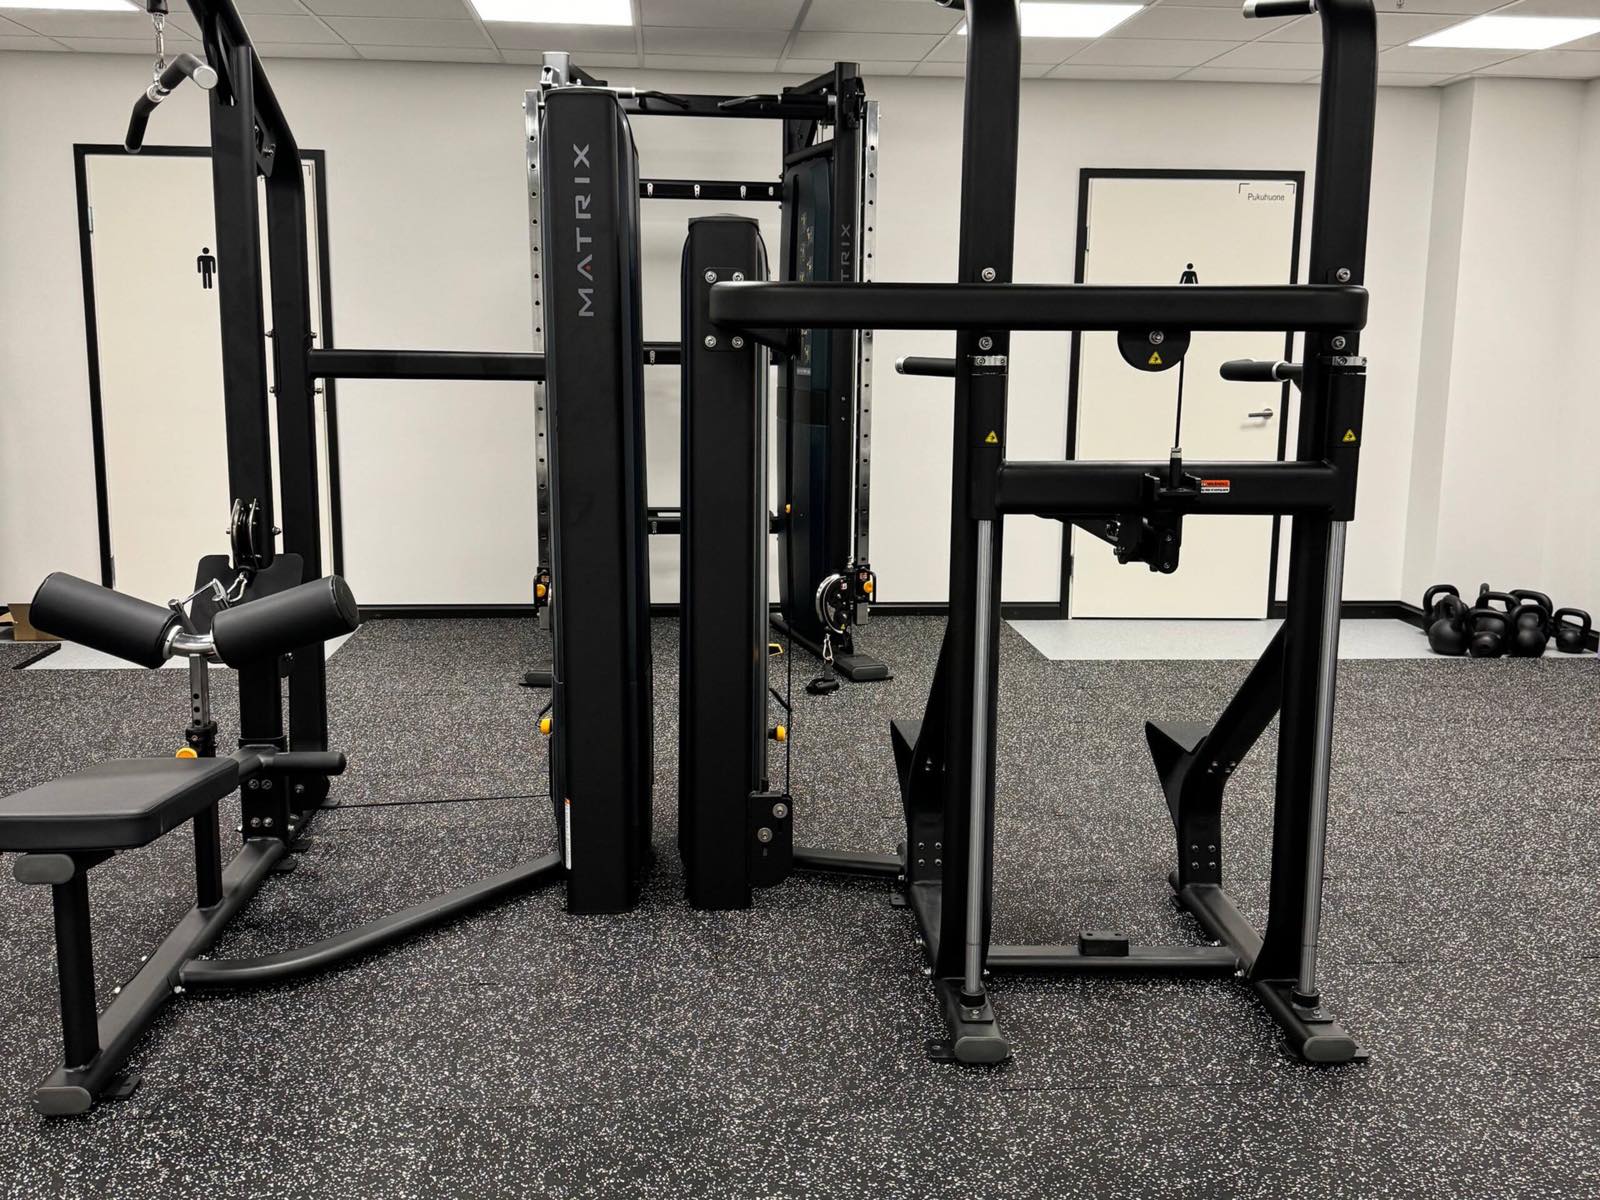 ›
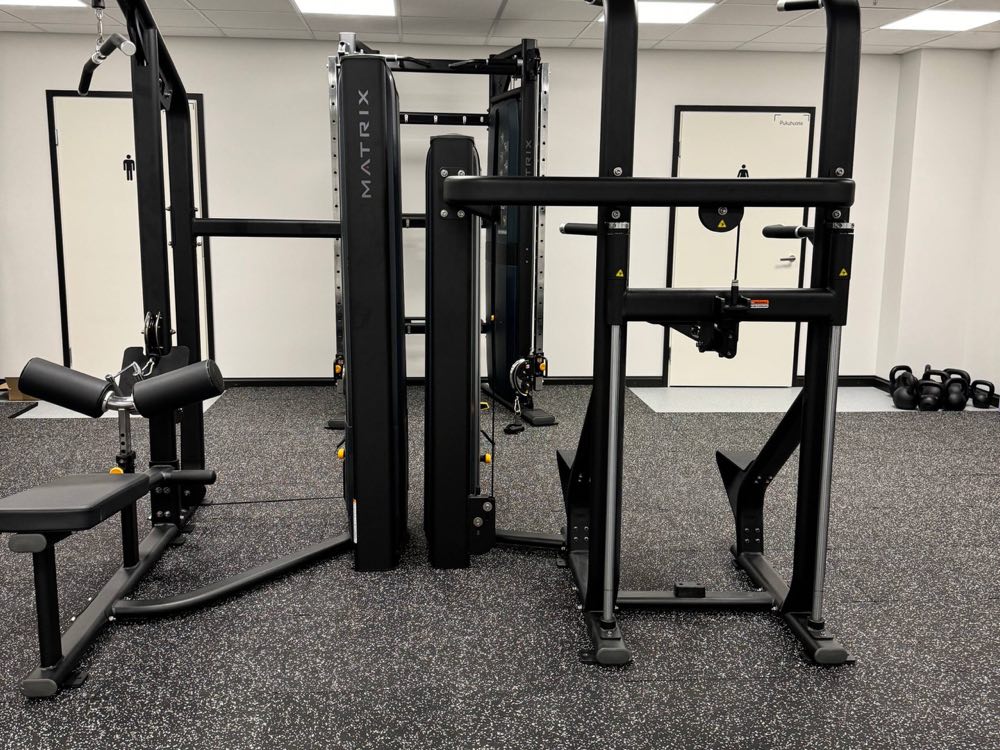
Cable machine and pull-up station The gym · 7/8
×
‹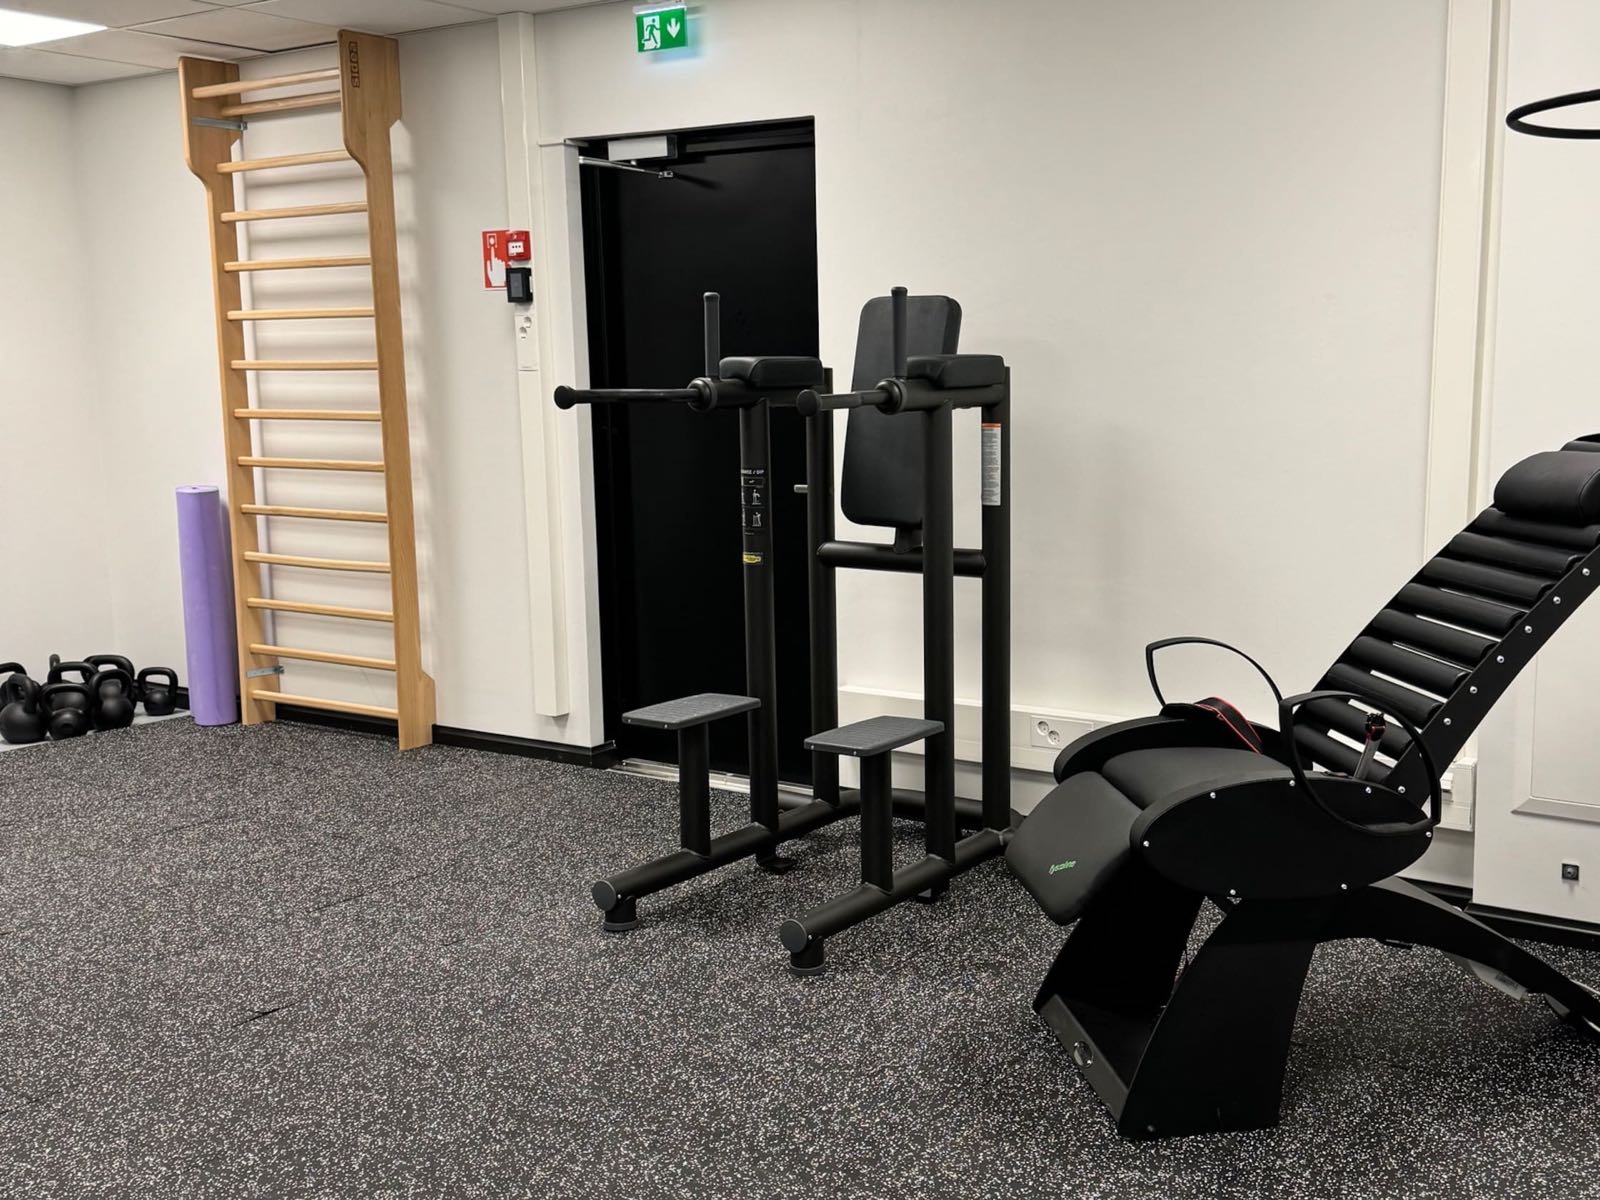
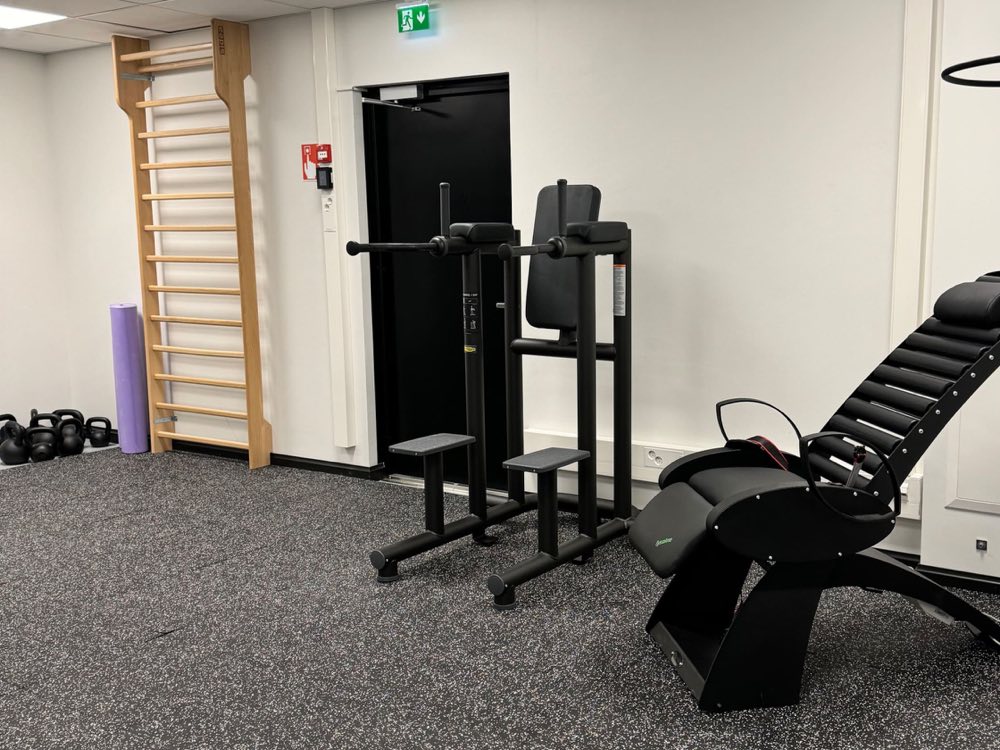
Wall bars and a dip station The gym · 8/8
×
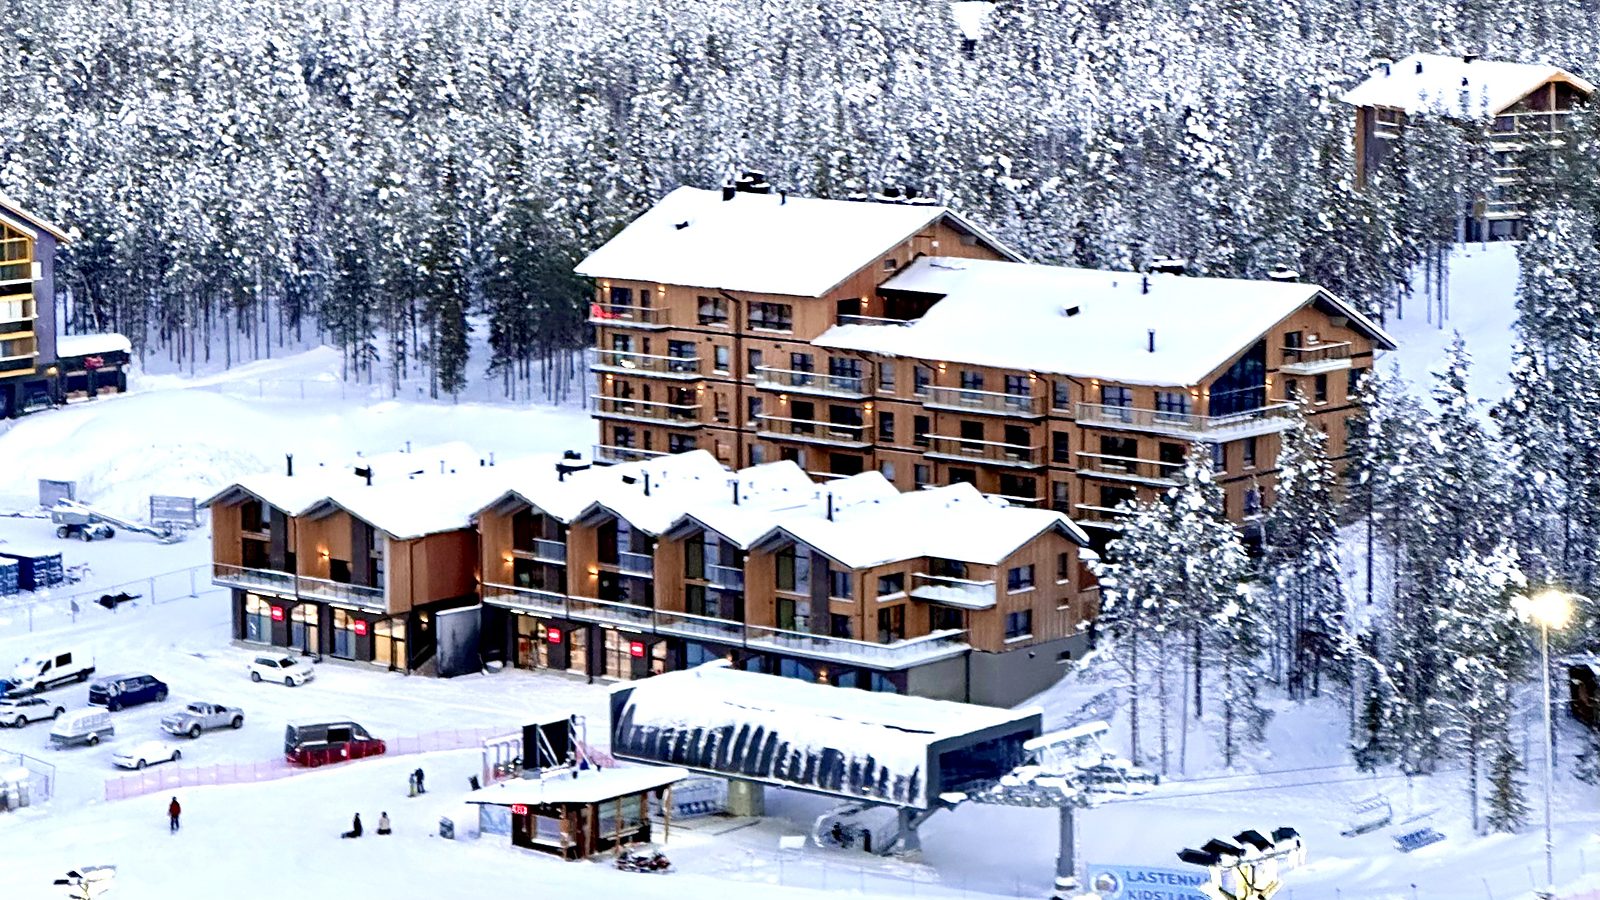 ›
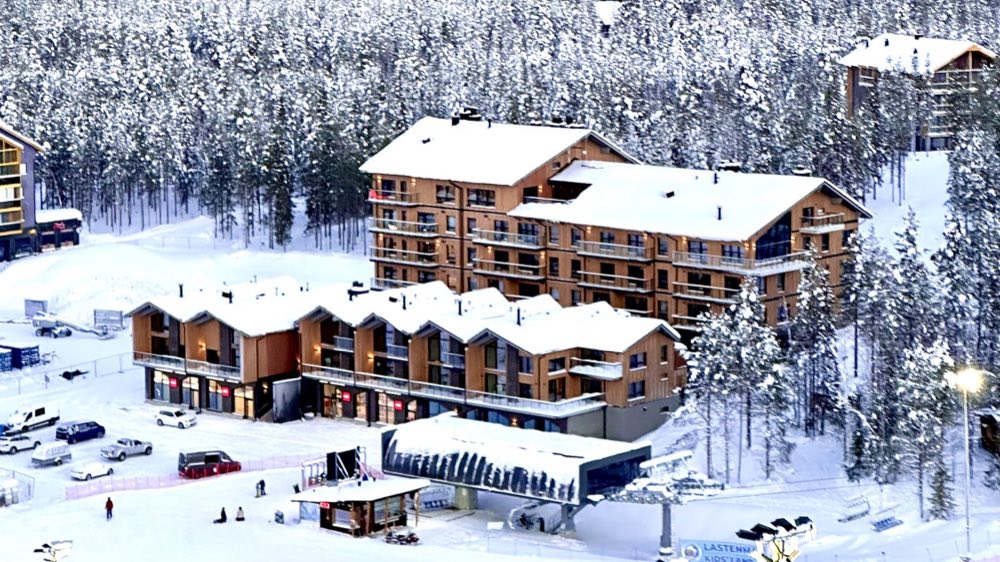
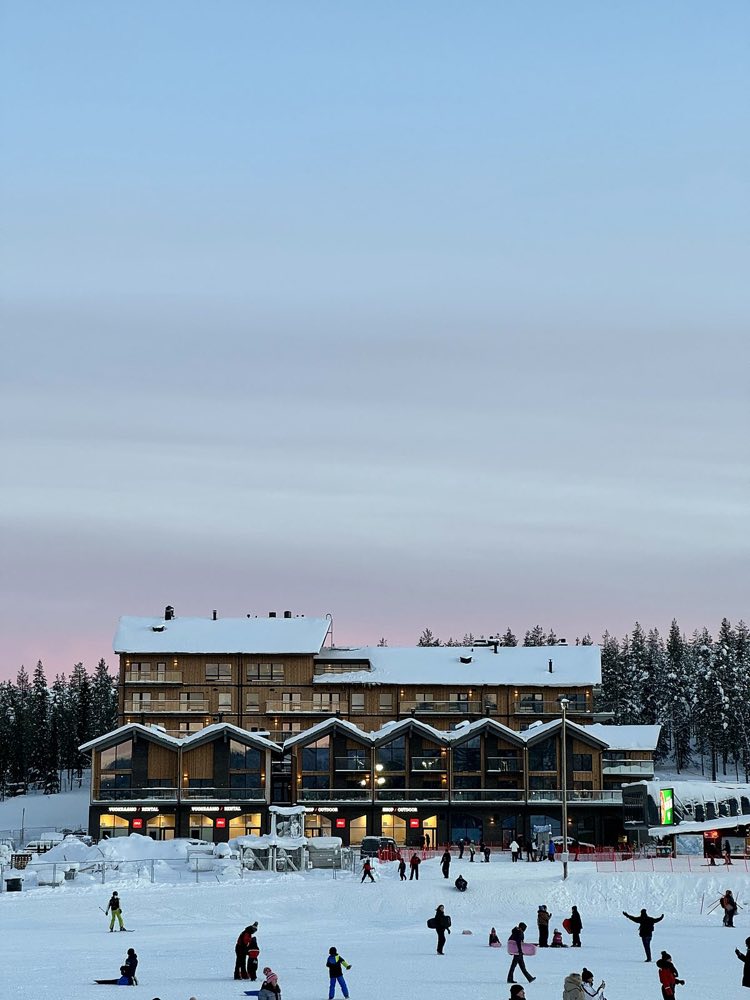
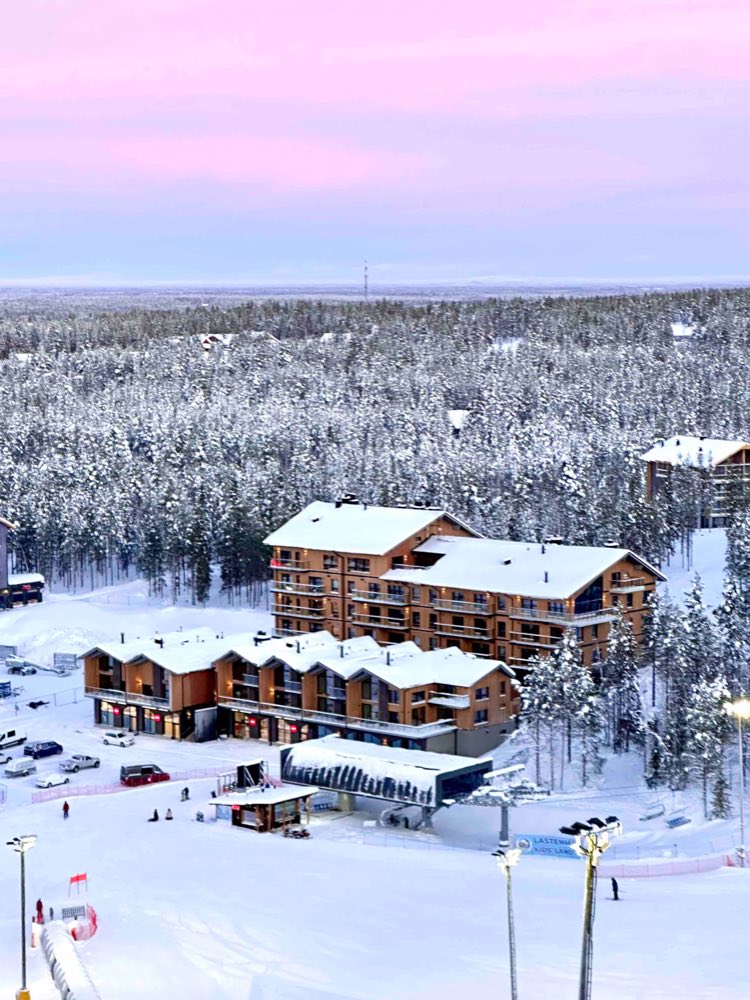
The Cranberry building Levi at the door · 1/8
×
‹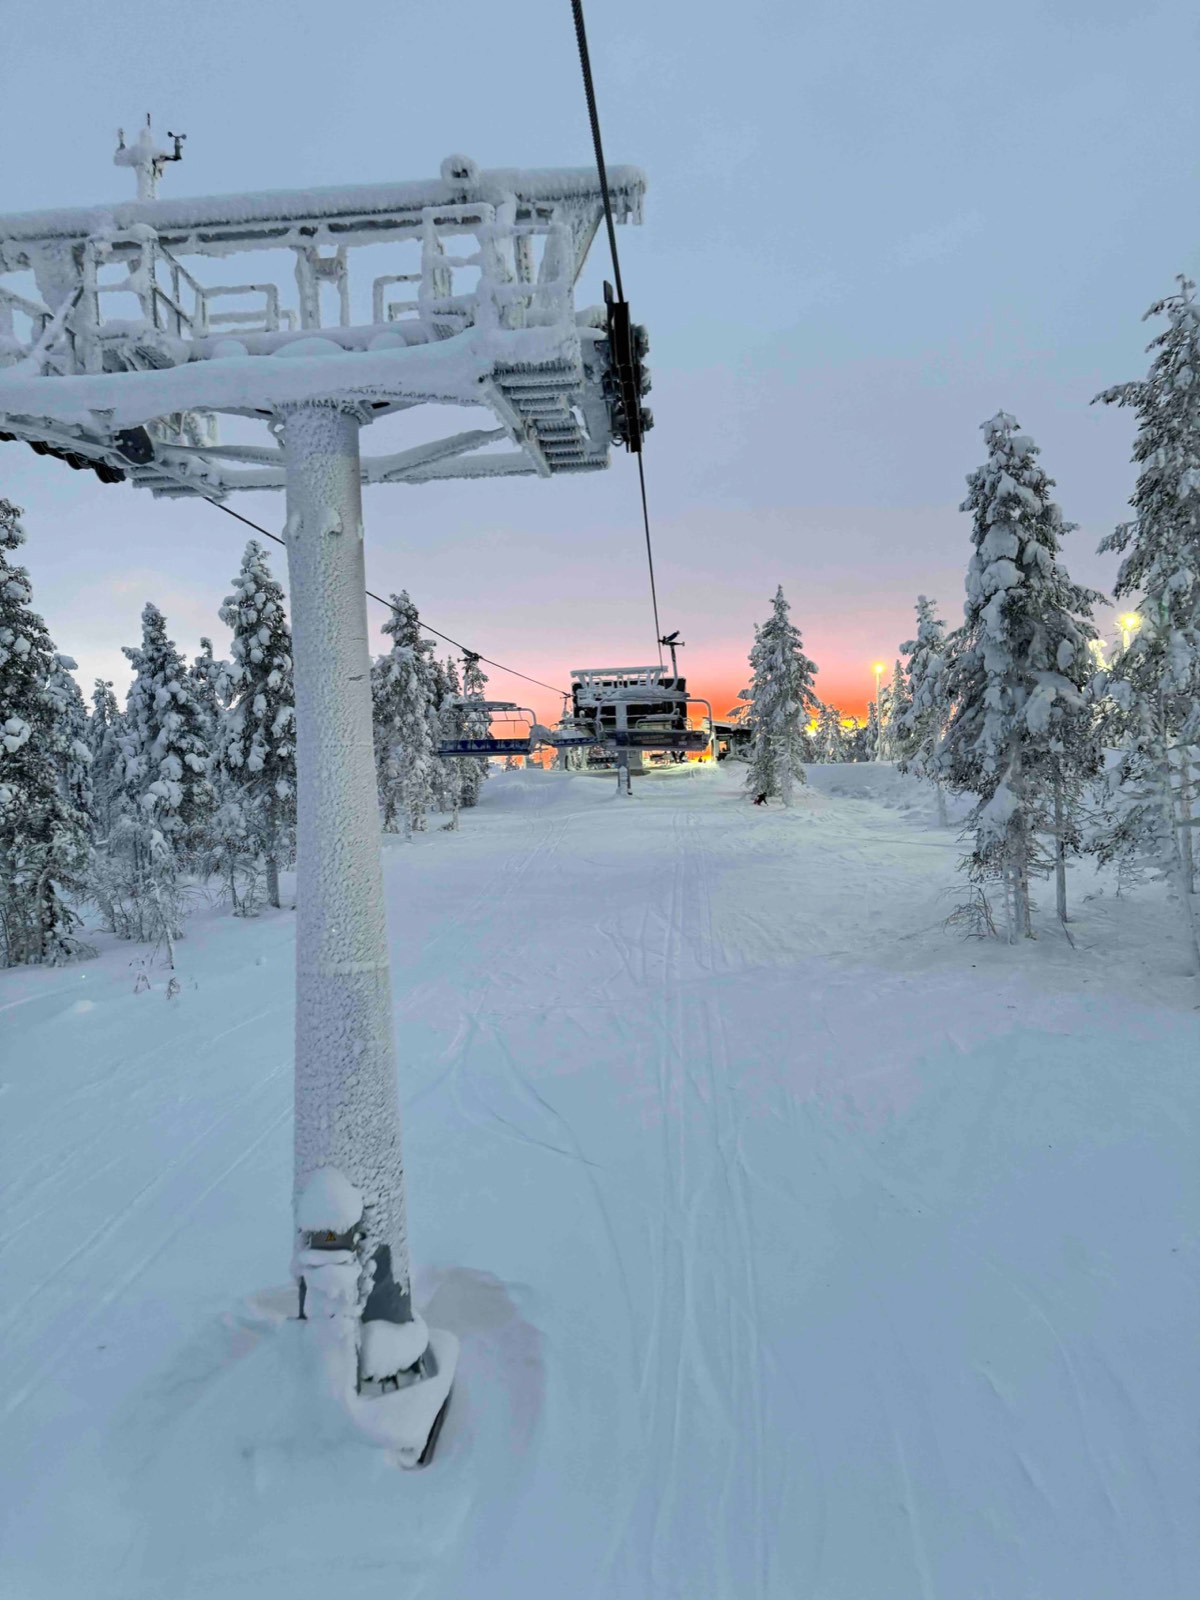 ›
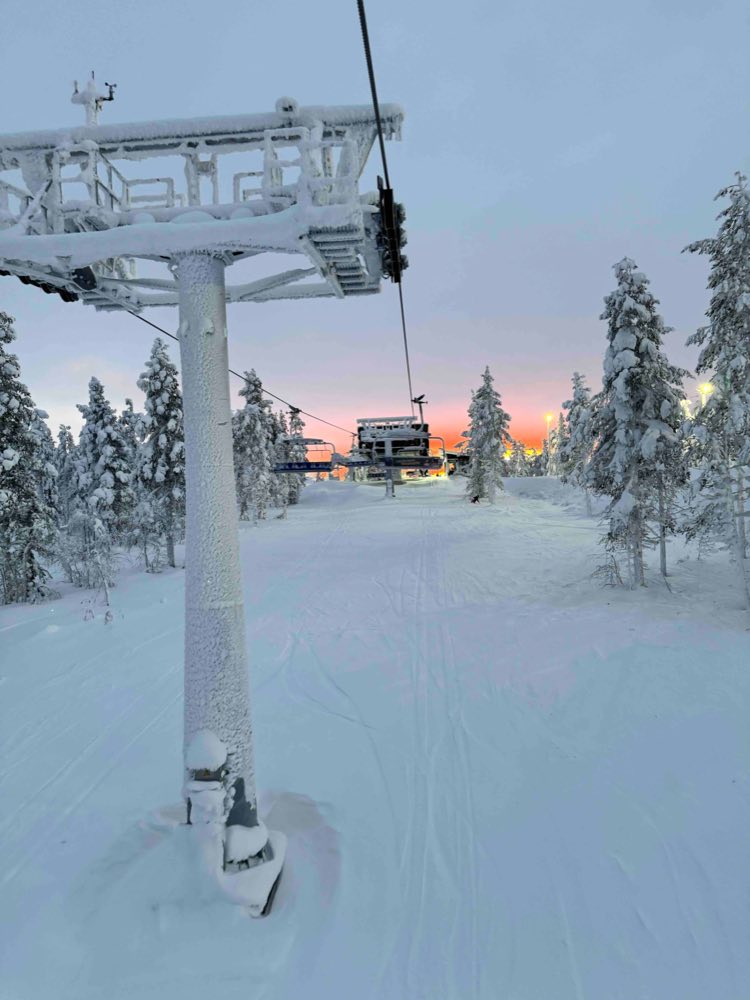
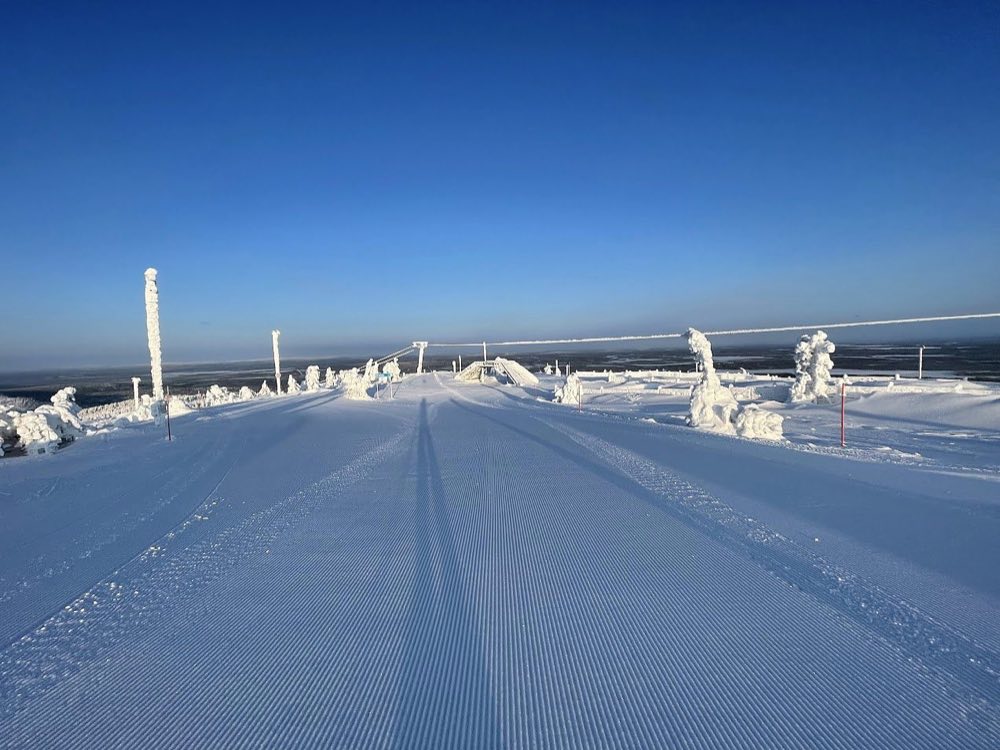
A frosted chairlift Levi at the door · 2/8
×
‹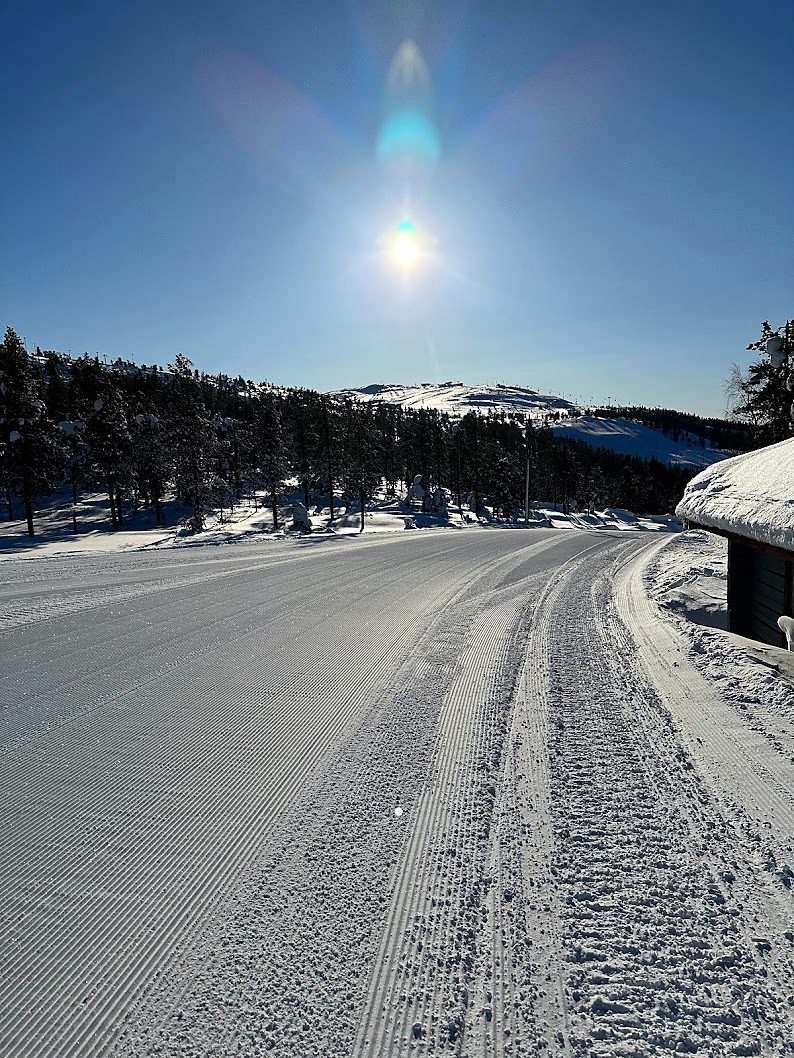 ›
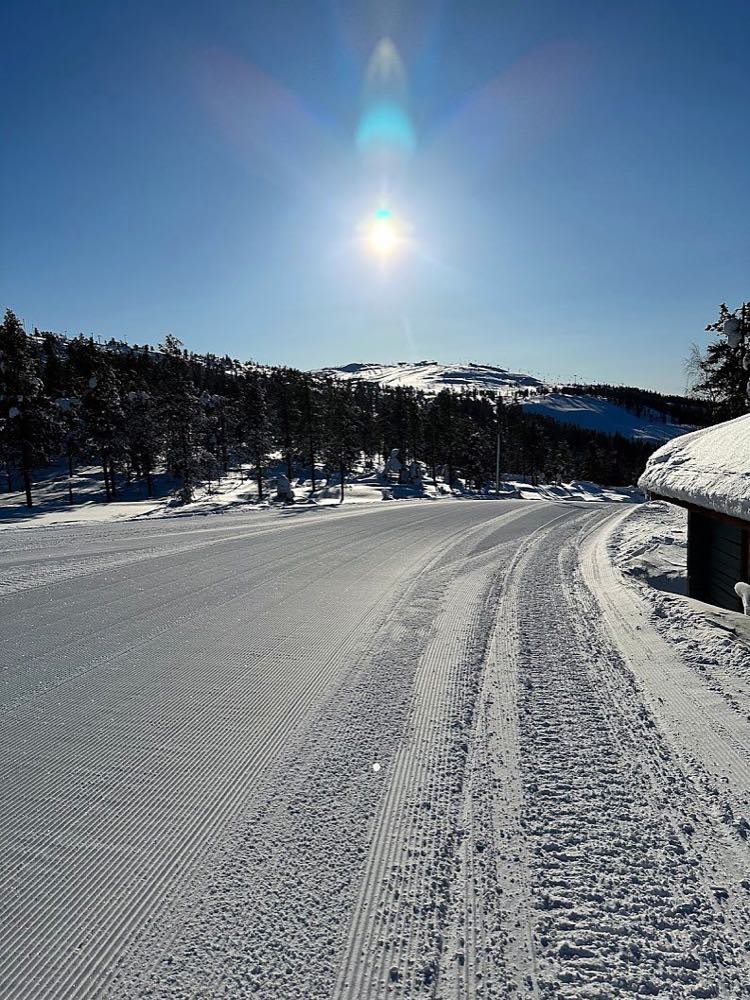
Tracks from the door Levi at the door · 3/8
×
‹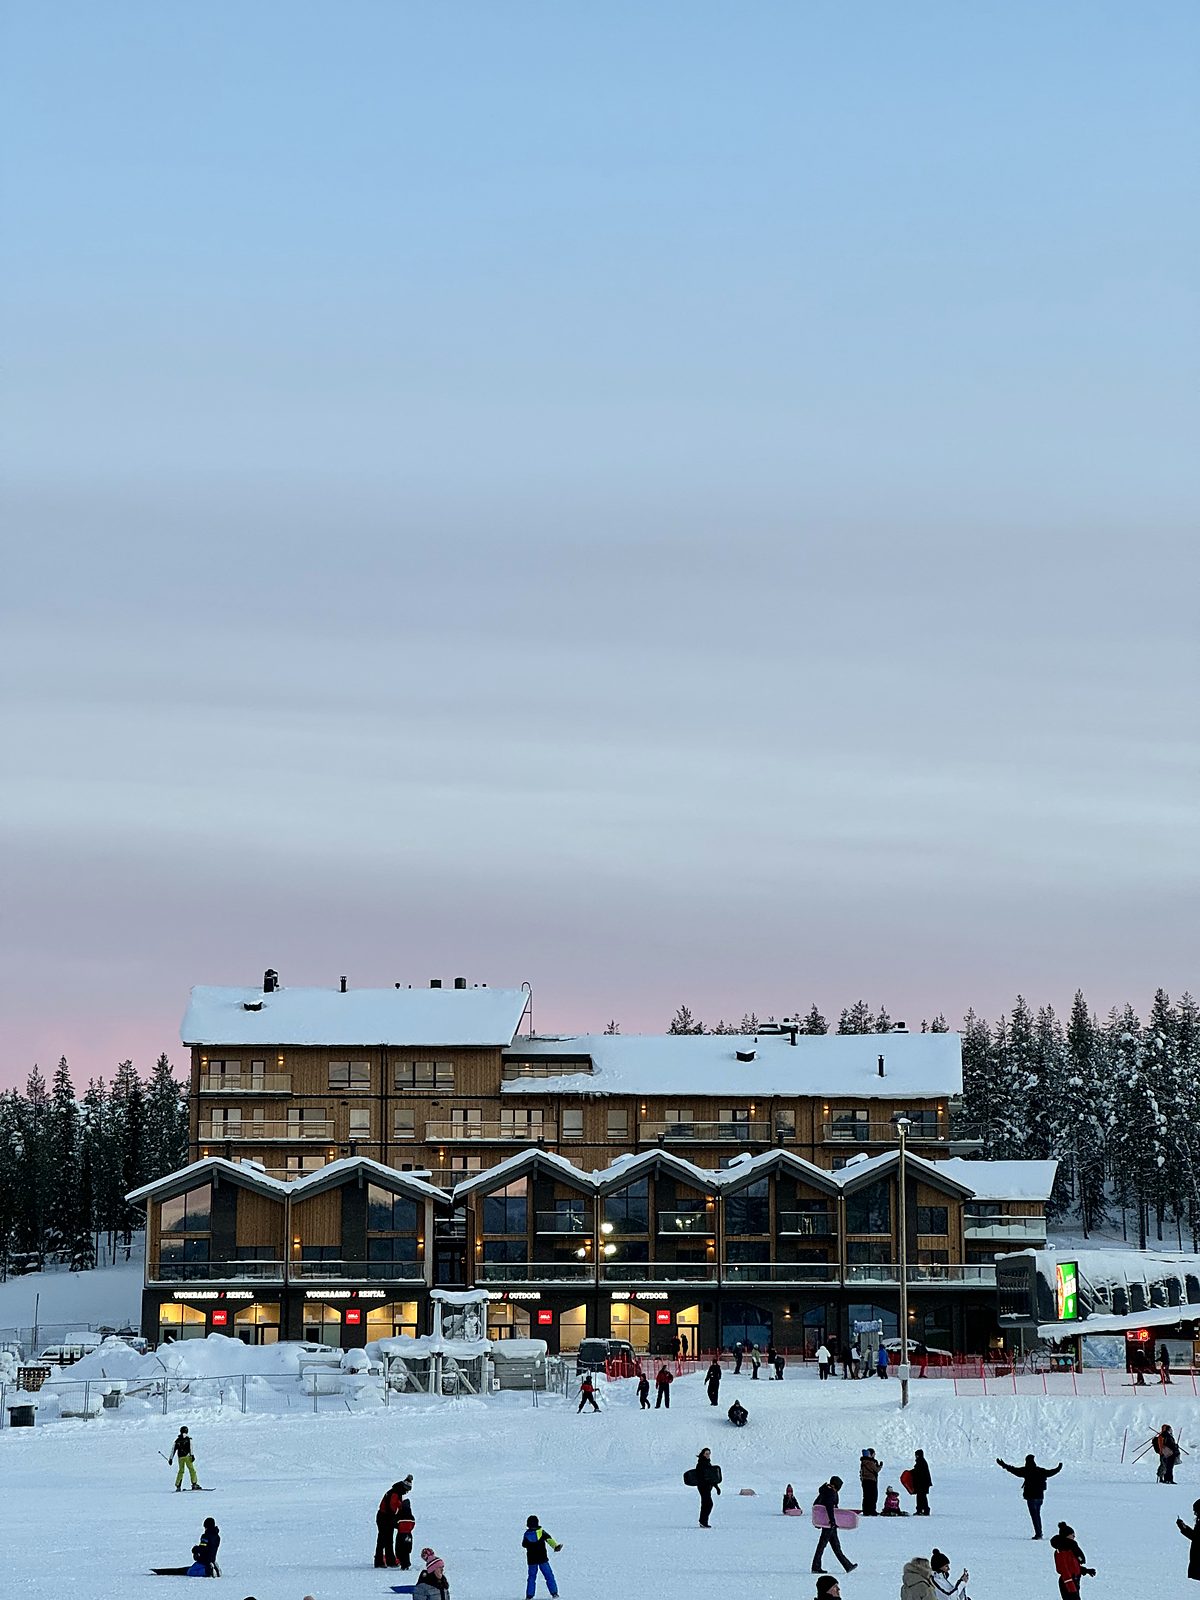 ›
The Cranberry building, seen from the slope Levi at the door · 4/8
×
‹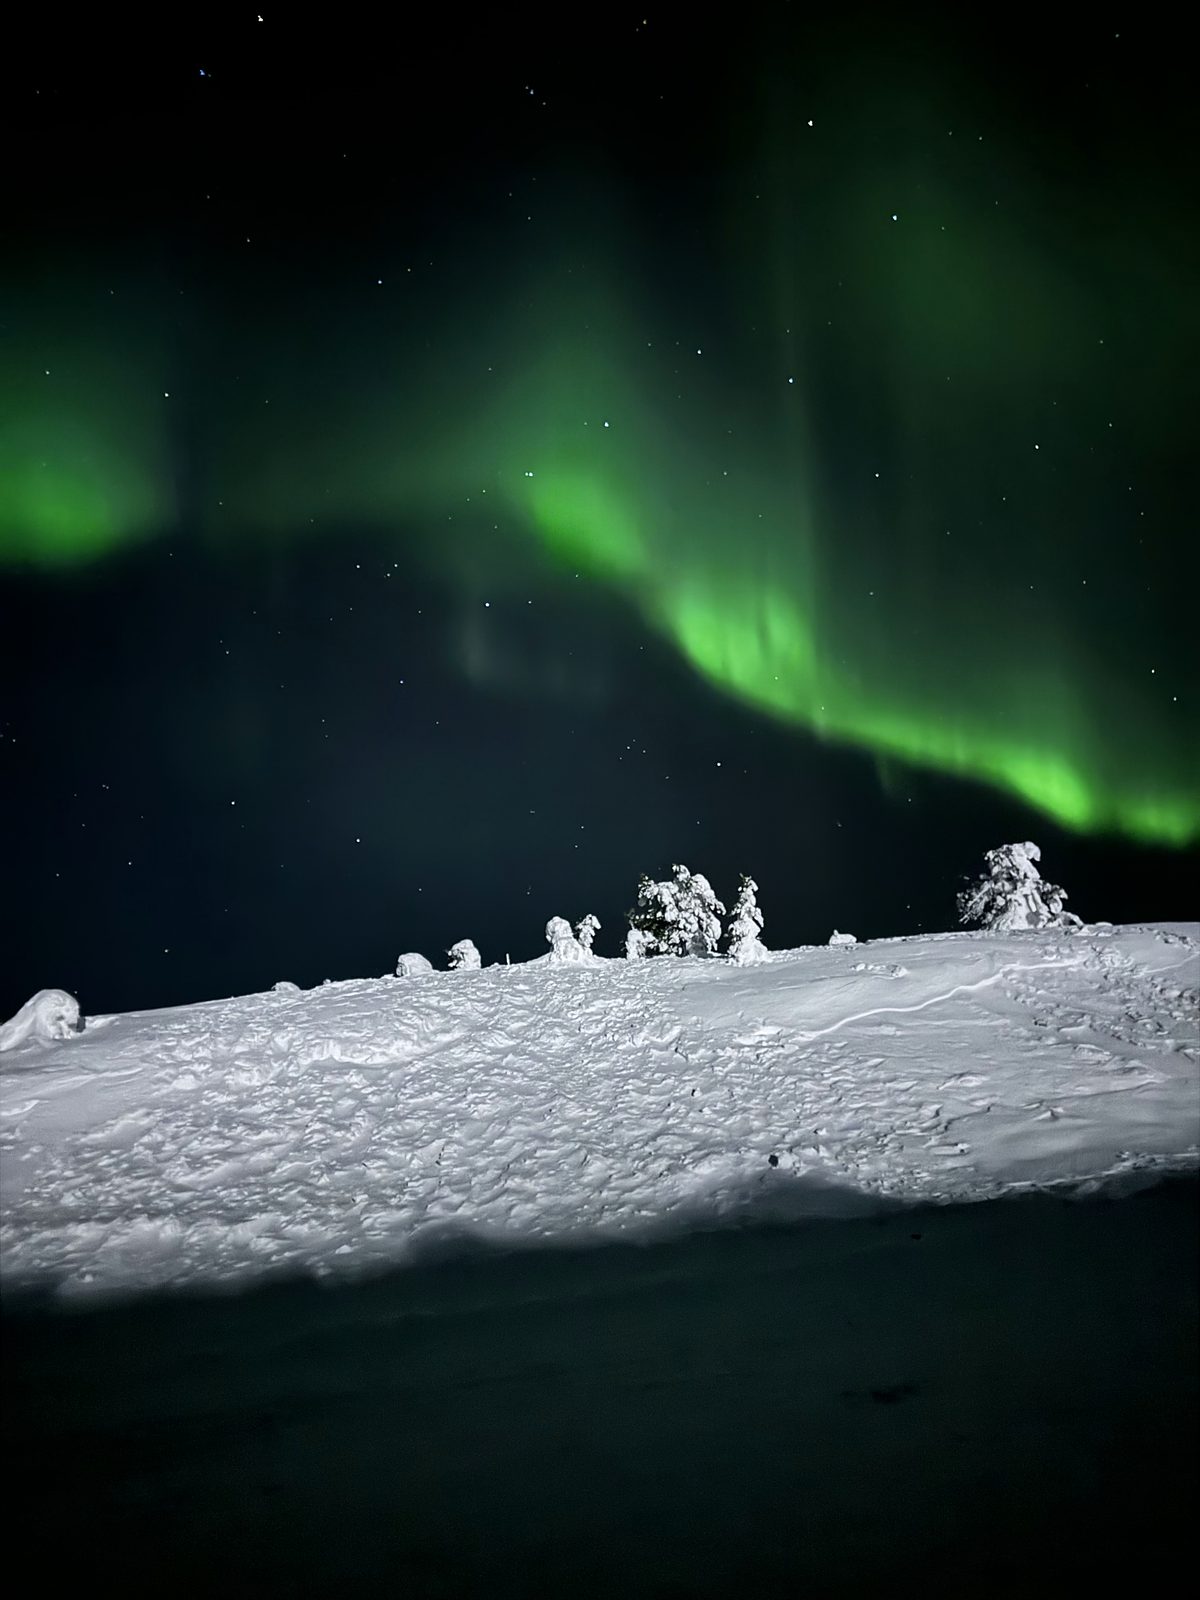 ›
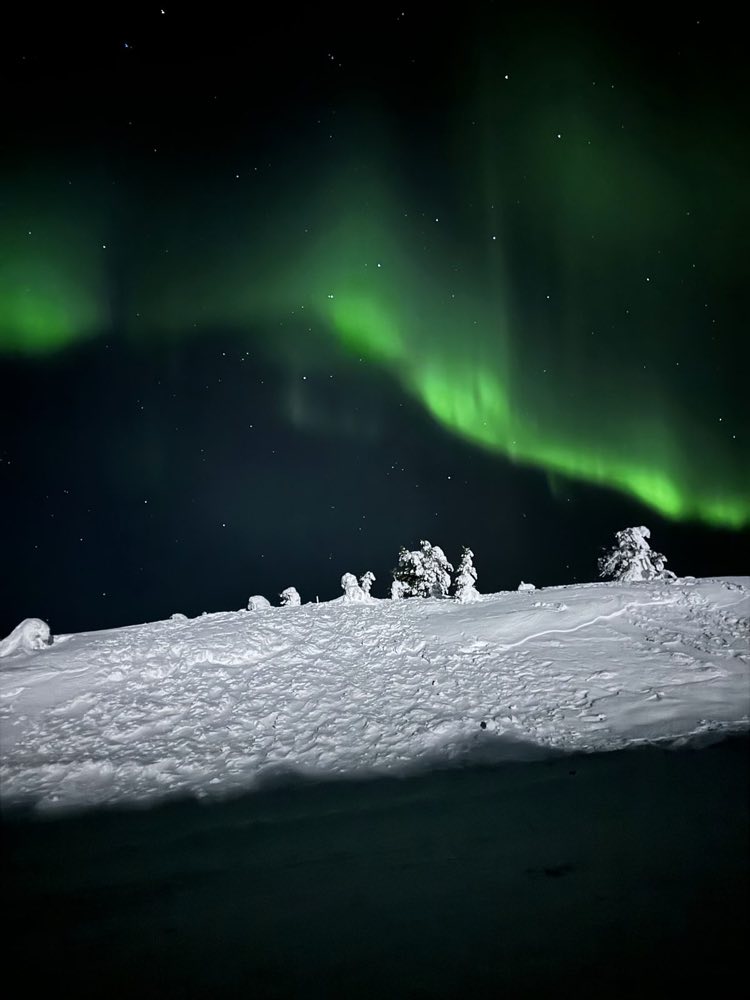
Northern lights over the fell Levi at the door · 5/8
×
‹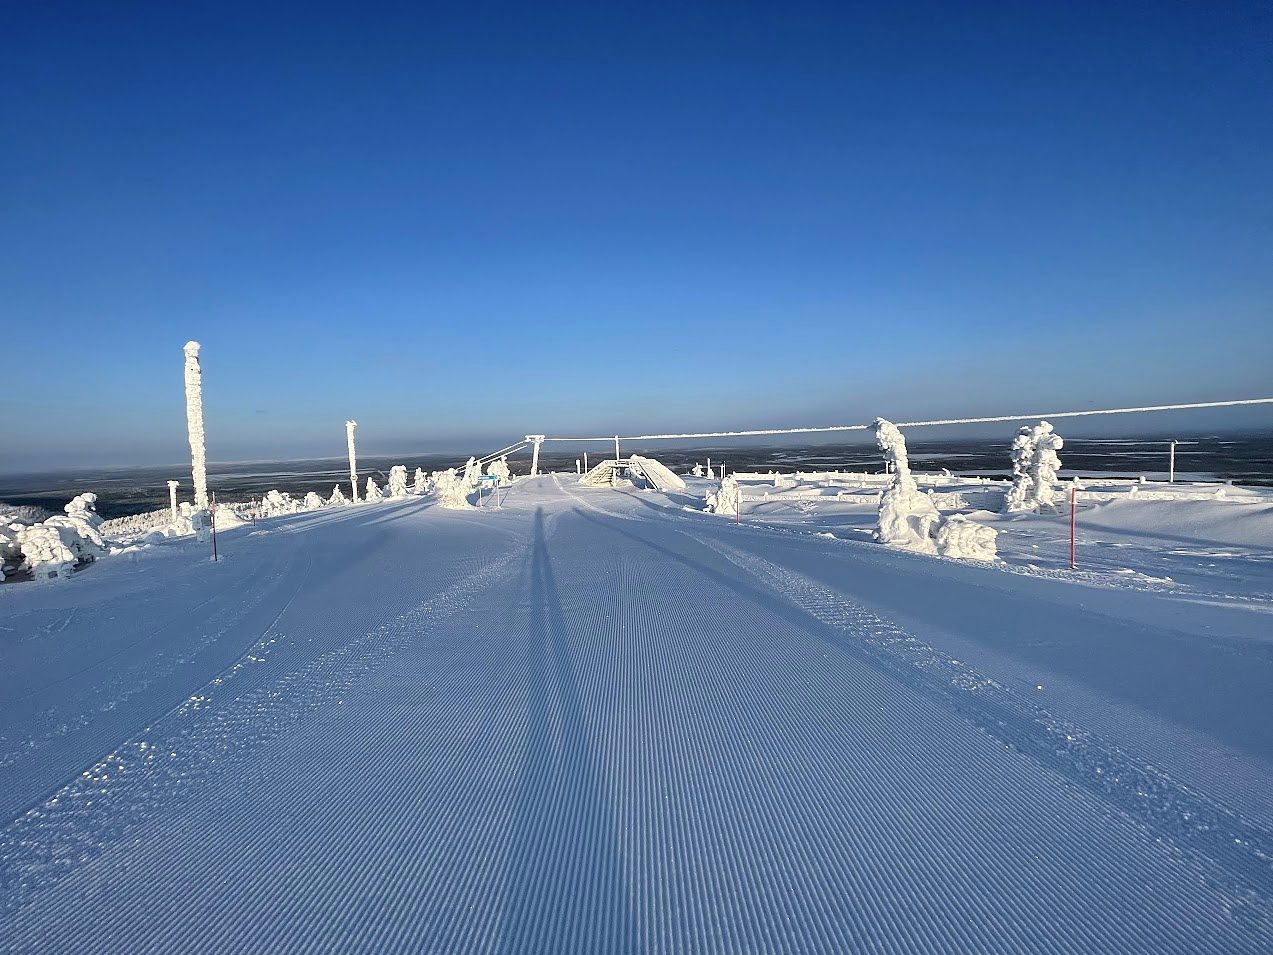 ›
Levi's front slopes Levi at the door · 6/8
×
‹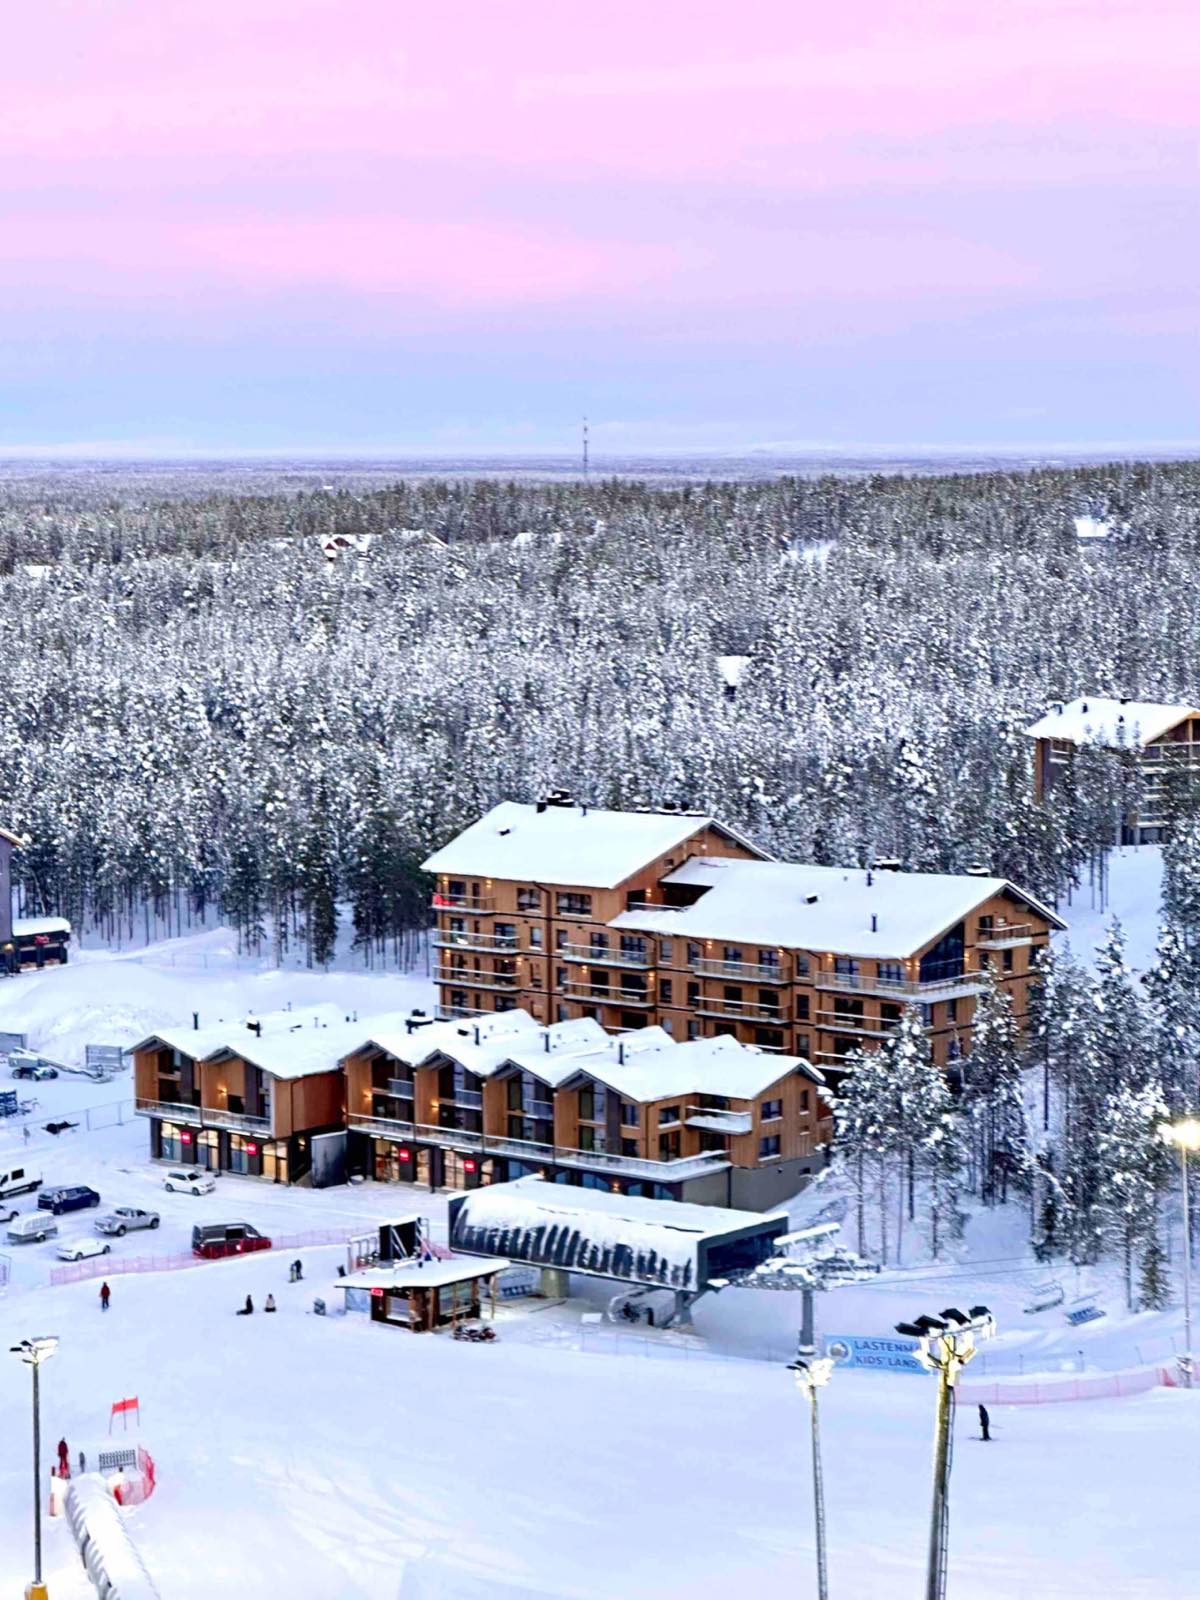 ›
The Cranberry building from above Levi at the door · 7/8
×
‹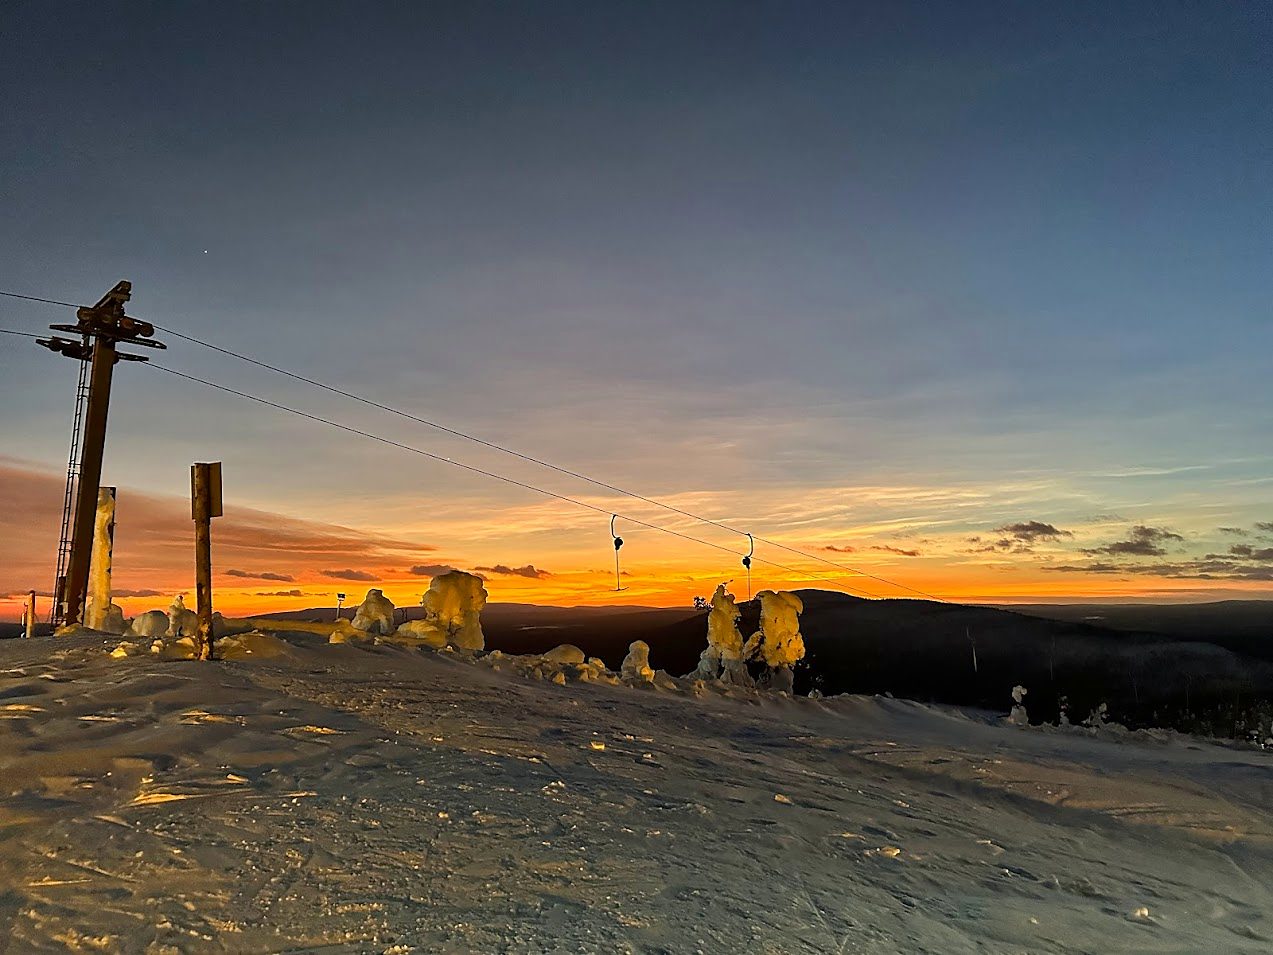
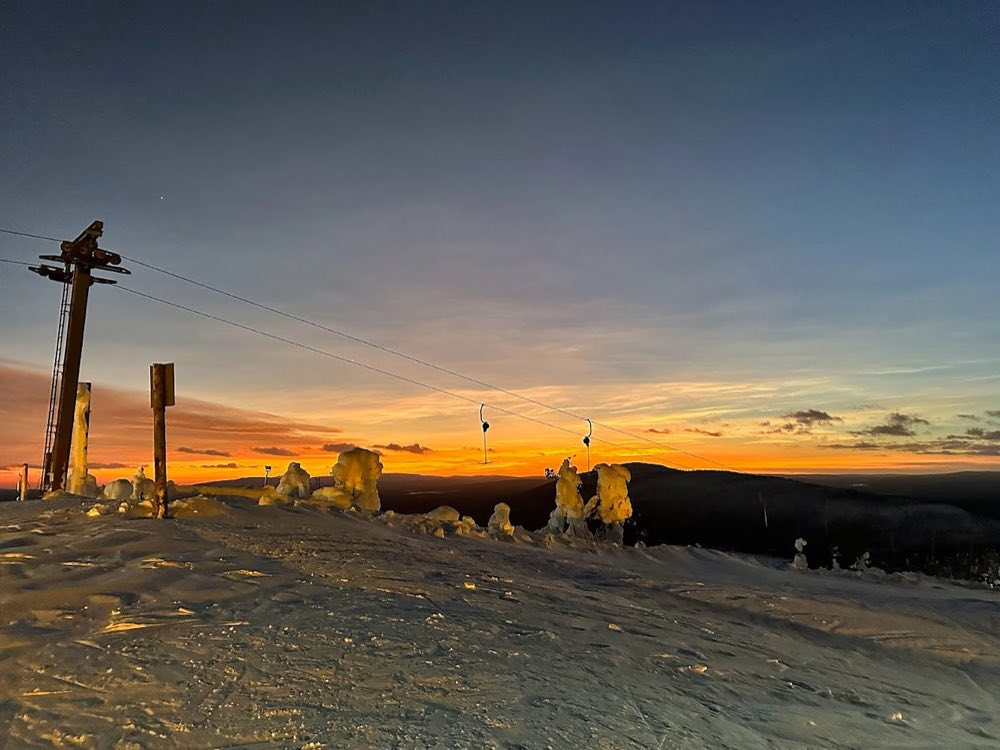
Sunset from the fell top Levi at the door · 8/8
Come and see for yourself
Pick your dates and you'll see the price for your stay. For longer stays, or dates the calendar doesn't show, just message us.